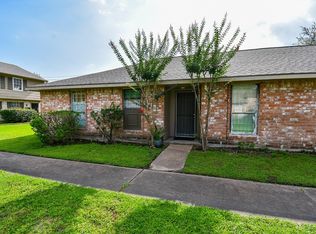
This beautifully updated two-story townhouse offers modern upgrades, durable finishes, and comfortable outdoor living.
Major improvements include a new roof installed in November 2023 and a 40-gallon water heater replaced in May 2024, providing peace of mind for years to come. In October 2025, the home underwent a complete renovation featuring an updated kitchen, bathrooms, and fresh interior paint throughout.
The interior showcases tile flooring throughout for easy maintenance and a clean, contemporary look. The kitchen and bathrooms feature granite countertops, soft-closing drawers and cabinets, and stylish finishes that blend functionality with modern design.
A private patio between the garage and the home creates the perfect outdoor space for family BBQs, entertaining guests, or relaxing evenings.
This move-in-ready townhouse combines thoughtful upgrades, low-maintenance living, and inviting indoor-outdoor spaces.
For sale
$145,000
10920 Village Bend Ln #920, Houston, TX 77072
2beds
1,280sqft
Townhouse
Built in 1980
2,439 Square Feet Lot
$142,200 Zestimate®
$113/sqft
$175/mo HOA
What's special
Stylish finishesFresh interior paint throughoutTile flooring throughoutGranite countertopsSoft-closing drawers and cabinetsUpdated kitchen
- 11 days
- 159
- 5
Likely to sell faster than
Zillow last checked:
Listing updated:
Listed by:
Edison Fang TREC #0764228 832-805-9354,
WestwoodCPM Real Estate
Source: HAR,MLS#: 39689755
Facts & features
Interior
Bedrooms & bathrooms
- Bedrooms: 2
- Bathrooms: 2
- Full bathrooms: 1
- 1/2 bathrooms: 1
Bedroom
- Level: Second
- Area: 140
- Dimensions: 14X10
Bedroom
- Level: Second
- Area: 143
- Dimensions: 13X11
Dining room
- Level: First
- Area: 90
- Dimensions: 10X9
Family room
- Level: First
- Area: 204
- Dimensions: 17X12
Kitchen
- Level: First
- Area: 100
- Dimensions: 10X10
Heating
- Electric
Cooling
- Ceiling Fan(s), Electric
Appliances
- Included: Disposal, Electric Range, Free-Standing Range, Dishwasher, Washer/Dryer
- Laundry: Electric Dryer Hookup, Inside
Features
- Flooring: Tile
- Number of fireplaces: 1
- Fireplace features: Wood Burning
Interior area
- Total structure area: 1,280
- Total interior livable area: 1,280 sqft
Property
Parking
- Parking features: Attached, Auto Garage Door Opener
- Has attached garage: Yes
Features
- Levels: Levels 1 and 2
- Stories: 2
Lot
- Size: 2,439 Square Feet
Details
- Parcel number: 1063430050006
Construction
Type & style
- Home type: Townhouse
- Architectural style: Traditional
- Property subtype: Townhouse
Materials
- Brick, Wood Siding
- Foundation: Slab
- Roof: Composition
Condition
- New construction: No
- Year built: 1980
Utilities & green energy
- Sewer: Public Sewer
- Water: Public, Water District
Green energy
- Energy efficient items: Thermostat
Community & HOA
Community
- Subdivision: Westhampton T H
HOA
- Has HOA: Yes
- HOA fee: $175 monthly
Location
- Region: Houston
Financial & listing details
- Price per square foot: $113/sqft
- Tax assessed value: $150,770
- Annual tax amount: $3,549
- Date on market: 8/24/2026
Estimated market value
$142,200
$135,000 - $149,000
$1,401/mo
Price history
| Date | Event | Price |
|---|---|---|
| 8/24/2026 | Listed for sale | $145,000$113/sqft |
Source:  HAR #39689755 Report a problem HAR #39689755 Report a problem | ||
| 8/24/2026 | Listing removed | $145,000$113/sqft |
Source: HAR #71619762 Report a problem | ||
| 8/12/2026 | Listing removed | $1,300$1/sqft |
Source:  HAR #44920140 Report a problem HAR #44920140 Report a problem | ||
| 6/22/2026 | Listed for rent | $1,300$1/sqft |
Source: HAR #44920140 Report a problem | ||
| 5/4/2026 | Price change | $145,000-6.5%$113/sqft |
Source: HAR #71619762 Report a problem | ||
| 2/24/2026 | Listed for sale | $155,000$121/sqft |
Source: HAR #71619762 Report a problem | ||
Public tax history
| Year | Property taxes | Tax assessment |
|---|---|---|
| 2025 | $1,880 -2.4% | $150,770 -4.2% |
| 2024 | $1,927 +13.8% | $157,430 +6.6% |
| 2023 | $1,693 +26.1% | $147,701 +28.1% |
| 2022 | $1,343 | $115,309 +1.5% |
| 2021 | -- | $113,650 +19.5% |
| 2020 | $1,204 +15.3% | $95,088 +17% |
| 2019 | $1,044 -51.5% | $81,276 |
| 2018 | $2,154 | $81,276 |
| 2017 | $2,154 +9.3% | $81,276 +8.3% |
| 2016 | $1,971 -5.1% | $75,018 +8.5% |
| 2015 | $2,077 | $69,139 |
| 2014 | $2,077 | -- |
| 2013 | -- | $65,453 |
| 2012 | -- | $65,453 |
| 2011 | -- | $65,453 |
| 2010 | -- | $65,453 |
| 2009 | -- | $65,453 |
| 2008 | -- | $65,453 |
| 2007 | -- | $65,453 +8.1% |
| 2006 | -- | $60,570 |
| 2005 | -- | -- |
| 2004 | -- | $45,000 |
| 2003 | -- | $45,000 |
| 2002 | -- | $45,000 +1.8% |
| 2001 | -- | $44,200 +15.4% |
| 2000 | -- | $38,300 |
Find assessor info on the county website
Monthly payment
Est. payment
Payment breakdown
Explore the cost of this home by adjusting the details. Changes won't be saved.Climate risks
Neighborhood: Alief
Nearby schools
Schools provided by the listing agent
- Elementary: Chambers Elementary School
- Middle: Killough Middle School
- High: Aisd Draw
Source: HAR. This data may not be complete. We recommend contacting the local school district to confirm school assignments for this home.
- $128,1002 bd2 ba1.2k sqft10922 Village Bend Ln #922, Houston, TX 77072Off Market
- $166,5003 bd2 ba1.3k sqft10918 Village Bend Ln #918, Houston, TX 77072Off Market
- $102,8002 bd2 ba1.2k sqft10924 Village Bend Ln, Houston, TX 77072Off Market

- $1,3752 bd2 ba1.2k sqft10924 Village Bend Ln #924, Houston, TX 77072For Rent

Similar homes
- $74,9992 bd2 ba1k sqft8405 Wilcrest Dr APT 2902, Houston, TX 77072For SaleMLS ID #62831871, Anmol Sidhu, Texas Signature Realty. HAR
- $154,9002 bd2 ba1.1k sqft12469 Sharpview Dr #2469, Houston, TX 77072For Sale
 MLS ID #42440497, David Huy Nguyen, Vin Realty LLC. HAR
 - $120,0002 bd3 ba1.2k sqft2100 Wilcrest Dr APT 130, Houston, TX 77042For Sale
 MLS ID #41319676, Lisseth DeLeon, RE/MAX Universal. HAR
 - $155,0003 bd3 ba1.5k sqft4206 Belle Park Dr #4206, Houston, TX 77072For Sale
 MLS ID #17503918, Ethan Hong, B & W Realty Group LLC. HAR
