SO MUCH POTENTIAL in this CHARMING, one-owner RANCH-STYLE home nestled in a quiet neighborhood with the ULTIMATE LOCATION. A unique OPPORTUNITY to transform this well-maintained GEM into your forever ranch-style home. Inside, the VAULTED CEILINGS create a cozy, inviting atmosphere, and the home's original owner has meticulously maintained it, featuring NEWER WINDOWS and a NEWER ROOF. With 3 bedrooms and 3 bathrooms all on the MAIN LEVEL, there's ample space for family and guests. The CLASSIC, OPEN FLOOR PLAN has everything you need boasting formal living and dining spaces, a cozy eat-in kitchen with bay window and sun-drenched family room situated adjacent to the kitchen. The expansive PARTIALLY FINISHED BASEMENT features 9’ CEILINGS and is a blank canvas awaiting your personal touch – just add flooring to create the space of your dreams. There’s already a ¾ bathroom plus cabinetry, countertops and a sink to get you started. The OVERSIZED 3-CAR GARAGE is complete with a 9’ DOOR on the 3rd bay. The sunny, corner lot is private, fully-fenced and has the perfect patio for relaxing or entertaining. NO HOA in this beautiful neighborhood, so you’ll feel a little more freedom and keep your monthly expenses lower. Outdoor adventure and stunning Colorado beauty are just moments from your doorstep….this home is just a short walk to picturesque Standley Lake and Westminster Hills Open Space! When you're in the mood for shopping and dining, the Flatiron Crossing Shopping Center and a diverse array of restaurants are conveniently close. This is your chance to own a perfect ranch-style home in an AMAZING location. Just bring your personal style and creativity! Don't let this opportunity slip away; call for a showing today.
Sold for $621,594
$621,594
10920 W 100th Way, Westminster, CO 80021
3beds
3,712sqft
Single Family Residence
Built in 1994
6,871 Square Feet Lot
$686,000 Zestimate®
$167/sqft
$3,579 Estimated rent
Home value
$686,000
$652,000 - $720,000
$3,579/mo
Zestimate® history
Owner options
List your home for rent
$3,579/mo
Rent Zestimate®
Find your next renter with Zillow Rental Manager. Plus, with online applications, you can quickly screen prospective tenants – for free.
$3,579/mo
Rent Zestimate®
Refinance and save
$3,566/mo
Est. payment
Refinancing to a lower rate could help reduce your monthly payments and save thousands over the life of the loan.
$3,566/mo
Est. payment
Explore your selling options
Work with a Zillow partner agent
Leverage their expertise and Zillow's premium Showcase listings to get your home seen by more buyers.
Get startedList with your own agent
Get your home in front of millions of buyers by listing it on Zillow.
Learn how to do itSell it yourself
Take full control of how buyers see your home on Zillow by listing For Sale by Owner (FSBO).
List your homeWhat's special
Blank canvasNewer roofOpen floor planBay windowDining spacesSun-drenched family roomFormal living
Zillow last checked:
Listing updated:
Listed by:
DON & KELLY O'BRIEN 303-641-8377 team@obrien-realty.com,
Compass - Denver
Bought with:
Colleen (Cookie) Hooper, 40039983
True Blue Realty LLC
Source: REcolorado as distributed by MLS GRID,MLS#: 3722323
Facts & features
Interior
Bedrooms & bathrooms
- Bedrooms: 3
- Bathrooms: 3
- Full bathrooms: 2
- 3/4 bathrooms: 1
- Main level bathrooms: 2
- Main level bedrooms: 3
Primary bedroom
- Description: South Facing, Vaulted Ceilings, Ceiling Fan And Walk-In Closet
- Level: Main
- Area: 240 Square Feet
- Dimensions: 16 x 15
Bedroom
- Description: Spacious Secondary Bedroom
- Level: Main
- Area: 132 Square Feet
- Dimensions: 11 x 12
Bedroom
- Description: Another Spacious Secondary Bedroom!
- Level: Main
- Area: 132 Square Feet
- Dimensions: 11 x 12
Primary bathroom
- Description: Large Soaking Tub, Linen Closet And Medicine Cabinet
- Level: Main
- Area: 120 Square Feet
- Dimensions: 10 x 12
Bathroom
- Description: Full Hall Bath ~ Hardly Ever Used
- Level: Main
- Area: 42 Square Feet
- Dimensions: 7 x 6
Bathroom
- Description: Convenient 3/4 Bath In Basement
- Level: Basement
- Area: 72 Square Feet
- Dimensions: 8 x 9
Dining room
- Description: Vaulted Ceilings, Adjoins Formal Living Room
- Level: Main
- Area: 88 Square Feet
- Dimensions: 11 x 8
Family room
- Description: Sun-Drenched Living Space With Southern Exposure, Adjoins Kitchen
- Level: Main
- Area: 288 Square Feet
- Dimensions: 18 x 16
Family room
- Description: Partially Finished Basement With Walls, Baseboards, Cabinets, Counters And Sink ~ Just Add Flooring!!
- Level: Basement
- Area: 1196 Square Feet
- Dimensions: 52 x 23
Kitchen
- Description: Wood Flooring, Open Layout, Great Counterspace And Cozy, Bright Nook
- Level: Main
- Area: 500 Square Feet
- Dimensions: 25 x 20
Laundry
- Description: Convenient Main-Level Laundry With Washer/Dryer And Cabinets
- Level: Main
- Area: 54 Square Feet
- Dimensions: 6 x 9
Living room
- Description: Vaulted Ceilings
- Level: Main
- Area: 80 Square Feet
- Dimensions: 10 x 8
Heating
- Forced Air
Cooling
- None
Appliances
- Included: Dishwasher, Range, Refrigerator
Features
- Ceiling Fan(s), Eat-in Kitchen, High Ceilings, Kitchen Island, Laminate Counters, Primary Suite, Smoke Free, Vaulted Ceiling(s), Walk-In Closet(s)
- Flooring: Carpet, Linoleum
- Windows: Bay Window(s), Double Pane Windows
- Basement: Cellar
Interior area
- Total structure area: 3,712
- Total interior livable area: 3,712 sqft
- Finished area above ground: 1,856
- Finished area below ground: 736
Property
Parking
- Total spaces: 3
- Parking features: Oversized Door
- Attached garage spaces: 3
Features
- Levels: One
- Stories: 1
- Patio & porch: Patio
- Exterior features: Private Yard
Lot
- Size: 6,871 Square Feet
- Features: Corner Lot, Landscaped
Details
- Parcel number: 402037
- Special conditions: Standard
Construction
Type & style
- Home type: SingleFamily
- Architectural style: Contemporary
- Property subtype: Single Family Residence
Materials
- Frame
- Foundation: Slab
- Roof: Composition
Condition
- Year built: 1994
Utilities & green energy
- Sewer: Public Sewer
- Water: Public
Community & HOA
Community
- Subdivision: Lakeview Landing
HOA
- Has HOA: No
Location
- Region: Westminster
Financial & listing details
- Price per square foot: $167/sqft
- Tax assessed value: $724,658
- Annual tax amount: $2,150
- Date on market: 11/24/2023
- Listing terms: Cash,Conventional,FHA,VA Loan
- Exclusions: None
- Ownership: Estate
Price history
| Date | Event | Price |
|---|---|---|
| 12/29/2023 | Sold | $621,594-4.3%$167/sqft |
Source:  REcolorado as distributed by MLS GRID #3722323 Report a problem REcolorado as distributed by MLS GRID #3722323 Report a problem | ||
| 12/1/2023 | Pending sale | $649,500$175/sqft |
Source: REcolorado as distributed by MLS GRID #3722323 Report a problem | ||
| 11/24/2023 | Listed for sale | $649,500$175/sqft |
Source: REcolorado as distributed by MLS GRID #3722323 Report a problem | ||
Public tax history
| Year | Property taxes | Tax assessment |
|---|---|---|
| 2025 | $3,273 +18.4% | $45,291 +5.3% |
| 2024 | $2,764 +28.6% | $42,996 |
| 2023 | $2,150 -1.5% | $42,996 +24.3% |
| 2022 | $2,181 +10.1% | $34,594 -2.8% |
| 2021 | $1,980 | $35,590 +7.5% |
| 2020 | $1,980 +1.6% | $33,117 |
| 2019 | $1,949 +14.3% | $33,117 +13.5% |
| 2018 | $1,706 | $29,172 |
| 2017 | $1,706 +22.1% | $29,172 +10.7% |
| 2016 | $1,397 +100% | $26,348 |
| 2015 | $698 -39.7% | $26,348 +17.7% |
| 2014 | $1,159 -0.4% | $22,384 |
| 2013 | $1,164 -33.5% | $22,384 -1.1% |
| 2012 | $1,751 -2.2% | $22,638 |
| 2011 | $1,791 +0.1% | $22,638 -2.9% |
| 2010 | $1,789 +41.8% | $23,320 |
| 2009 | $1,261 +0.2% | $23,320 -4.3% |
| 2008 | $1,258 -0.3% | $24,370 |
| 2007 | $1,262 -32.9% | $24,370 +0.7% |
| 2006 | $1,880 +5.7% | $24,210 +8.5% |
| 2005 | $1,779 +10.7% | $22,320 |
| 2004 | $1,606 -7.8% | $22,320 |
| 2003 | $1,742 +1.8% | $22,320 -6.2% |
| 2002 | $1,710 +12.5% | $23,800 +25% |
| 2001 | $1,521 -1.1% | $19,040 |
| 2000 | $1,538 | $19,040 |
Find assessor info on the county website
Neighborhood: 80021
Nearby homes
- $685,3004 bd4 ba1.9k sqft10924 W 100th Way, Westminster, CO 80021Off Market
- $688,5004 bd3 ba1.8k sqft10931 W 100th Dr, Westminster, CO 80021Off Market
- $643,4003 bd2 ba1.8k sqft10934 W 100th Way, Westminster, CO 80021Off Market
- $676,0004 bd3 ba3k sqft10076 Owens Dr, Westminster, CO 80021Off Market
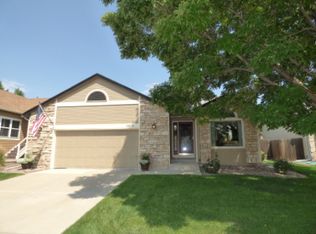
- $675,4004 bd2 ba1.9k sqft10097 Owens Dr, Westminster, CO 80021Off Market
- $788,1004 bd4 ba2.9k sqft10086 Owens Dr, Westminster, CO 80021Off Market
- $624,9003 bd2 ba1.8k sqft10935 W 100th Dr, Westminster, CO 80021Off Market
- $707,2004 bd3 ba2.5k sqft10066 Owens Dr, Westminster, CO 80021Off Market
Nearby schools
GreatSchools rating
- 5/10Lukas Elementary SchoolGrades: K-5Distance: 1.2 mi
- 6/10Wayne Carle Middle SchoolGrades: 6-8Distance: 0.6 mi
- 7/10Standley Lake High SchoolGrades: 9-12Distance: 1.2 mi
Schools provided by the listing agent
- Elementary: Lukas
- Middle: Wayne Carle
- High: Standley Lake
- District: Jefferson County R-1
Source: REcolorado as distributed by MLS GRID. This data may not be complete. We recommend contacting the local school district to confirm school assignments for this home.
Get a cash offer in 3 minutes
Find out how much your home could sell for in as little as 3 minutes with a no-obligation cash offer.
Estimated market value
$686,000
Get a cash offer in 3 minutes
Find out how much your home could sell for in as little as 3 minutes with a no-obligation cash offer.
Estimated market value
$686,000
- Colorado
- Jefferson County
- Westminster
- 80021
- 10920 W 100th Way
Nearby cities
Nearby zip codes
Other Westminster Topics
