Beautiful brick and stone home in highly desirable Deerfield Creek neighborhood. From the moment you enter the arched stone surrounded doorway, you will see the meticulous attention to detail in this home. Downstairs office with french doors is perfect for working from home. Bedroom on main floor is ideal for in-laws or guests. Hardwoods cover the entire downstairs and most of the upstairs. A pass through fireplace between the living room and keeping room make for cozy spots. Get ready to entertain in your open kitchen featuring granite countertops and stainless steel appliances including a double oven. Grab your morning coffee and listen to the chirping of the birds on your stone patio covered by a pergola with ceiling fans and patio lights. This stunning home was rebuilt in 2008 and showcases such detail in the crown molding, wainscotting, tray ceilings, stone accents, Jeld-Wen windows, sink in garage for washing your pet or gardening tools. Be sure to watch the 3D video!
Closed
$1,150,000
10921 Deerberry Ct, Matthews, NC 28105
5beds
3,828sqft
Single Family Residence
Built in 2008
0.42 Acres Lot
$1,247,500 Zestimate®
$300/sqft
$3,738 Estimated rent
Home value
$1,247,500
$1.19M - $1.32M
$3,738/mo
Zestimate® history
Owner options
List your home for rent
$3,738/mo
Rent Zestimate®
Find your next renter with Zillow Rental Manager. Plus, with online applications, you can quickly screen prospective tenants – for free.
$3,738/mo
Rent Zestimate®
Refinance and save
$7,939/mo
Est. payment
Refinancing to a lower rate could help reduce your monthly payments and save thousands over the life of the loan.
$7,939/mo
Est. payment
Explore your selling options
Work with a Zillow partner agent
Leverage their expertise and Zillow's premium Showcase listings to get your home seen by more buyers.
Get startedList with your own agent
Get your home in front of millions of buyers by listing it on Zillow.
Learn how to do itSell it yourself
Take full control of how buyers see your home on Zillow by listing For Sale by Owner (FSBO).
List your homeWhat's special
Stone patioTray ceilingsCeiling fansBrick and stone homePatio lightsStone accentsOpen kitchen
Zillow last checked:
Listing updated:
Listed by:
Julie Linder julie.linder@bhhscarolinas.com,
Berkshire Hathaway HomeServices Carolinas Realty
Bought with:
Joan Goode
Dickens Mitchener & Associates Inc
Source: Canopy MLS as distributed by MLS GRID,MLS#: 4124474
Facts & features
Interior
Bedrooms & bathrooms
- Bedrooms: 5
- Bathrooms: 4
- Full bathrooms: 4
- Main level bedrooms: 1
Primary bedroom
- Features: Ceiling Fan(s), Tray Ceiling(s), Walk-In Closet(s)
- Level: Upper
Primary bedroom
- Level: Upper
Bedroom s
- Level: Main
Bedroom s
- Features: Ceiling Fan(s)
- Level: Upper
Bedroom s
- Level: Upper
Bedroom s
- Level: Upper
Bedroom s
- Level: Main
Bedroom s
- Level: Upper
Bedroom s
- Level: Upper
Bedroom s
- Level: Upper
Bathroom full
- Level: Main
Bathroom full
- Level: Upper
Bathroom full
- Level: Upper
Bathroom full
- Level: Upper
Bathroom full
- Level: Main
Bathroom full
- Level: Upper
Bathroom full
- Level: Upper
Bathroom full
- Level: Upper
Bonus room
- Features: Ceiling Fan(s)
- Level: Upper
Bonus room
- Level: Upper
Breakfast
- Level: Main
Breakfast
- Level: Main
Dining room
- Features: Tray Ceiling(s)
- Level: Main
Dining room
- Level: Main
Other
- Features: Built-in Features, See Remarks
- Level: Main
Other
- Level: Main
Kitchen
- Features: Open Floorplan
- Level: Main
Kitchen
- Level: Main
Laundry
- Level: Upper
Laundry
- Level: Upper
Living room
- Features: Ceiling Fan(s)
- Level: Main
Living room
- Level: Main
Office
- Level: Main
Office
- Level: Main
Heating
- Forced Air, Natural Gas
Cooling
- Central Air, Dual
Appliances
- Included: Dishwasher, Disposal, Double Oven, Exhaust Hood, Gas Cooktop, Microwave, Plumbed For Ice Maker
- Laundry: Upper Level
Features
- Flooring: Carpet, Vinyl, Wood
- Doors: French Doors
- Has basement: No
- Attic: Pull Down Stairs
- Fireplace features: Gas, Gas Log, Living Room
Interior area
- Total structure area: 3,828
- Total interior livable area: 3,828 sqft
- Finished area above ground: 3,828
- Finished area below ground: 0
Property
Parking
- Total spaces: 3
- Parking features: Attached Garage, Garage on Main Level
- Attached garage spaces: 3
Features
- Levels: Two
- Stories: 2
- Patio & porch: Deck, Patio
- Pool features: Community
- Fencing: Fenced
Lot
- Size: 0.42 Acres
- Features: Level, Private
Details
- Parcel number: 23111324
- Zoning: R3
- Special conditions: Standard
- Other equipment: Surround Sound
Construction
Type & style
- Home type: SingleFamily
- Architectural style: Transitional
- Property subtype: Single Family Residence
Materials
- Brick Partial, Stone
- Foundation: Crawl Space
- Roof: Shingle
Condition
- New construction: No
- Year built: 2008
Utilities & green energy
- Sewer: Public Sewer
- Water: City
- Utilities for property: Cable Available, Electricity Connected
Community & HOA
Community
- Features: Cabana, Playground, Tennis Court(s), Walking Trails
- Security: Carbon Monoxide Detector(s), Smoke Detector(s)
- Subdivision: Deerfield Creek
HOA
- Has HOA: Yes
- HOA fee: $1,170 annually
- HOA name: William Douglas
- HOA phone: 704-347-8900
Location
- Region: Matthews
Financial & listing details
- Price per square foot: $300/sqft
- Tax assessed value: $900,900
- Annual tax amount: $7,083
- Date on market: 4/20/2024
- Listing terms: Cash,Conventional
- Electric utility on property: Yes
- Road surface type: Concrete, Paved
Price history
| Date | Event | Price |
|---|---|---|
| 5/22/2024 | Sold | $1,150,000+2.2%$300/sqft |
Source:  Canopy MLS as distributed by MLS GRID #4124474 Report a problem Canopy MLS as distributed by MLS GRID #4124474 Report a problem | ||
| 4/20/2024 | Pending sale | $1,125,000$294/sqft |
Source: Canopy MLS as distributed by MLS GRID #4124474 Report a problem | ||
| 4/20/2024 | Listed for sale | $1,125,000+231.9%$294/sqft |
Source: Canopy MLS as distributed by MLS GRID #4124474 Report a problem | ||
| 1/15/1999 | Sold | $339,000+2.3%$89/sqft |
Source: Public Record Report a problem | ||
| 2/11/1998 | Sold | $331,500$87/sqft |
Source: Public Record Report a problem | ||
Public tax history
| Year | Property taxes | Tax assessment |
|---|---|---|
| 2025 | $7,083 +1.5% | $900,900 |
| 2024 | $6,975 | $900,900 |
| 2023 | -- | $900,900 +45.8% |
| 2022 | -- | $617,800 |
| 2021 | -- | $617,800 |
| 2020 | -- | $617,800 |
| 2019 | $6,053 -14.6% | $617,800 +15.6% |
| 2018 | $7,087 +1.6% | $534,600 |
| 2016 | $6,973 | $534,600 |
| 2015 | $6,973 +0.6% | $534,600 |
| 2014 | $6,928 | $534,600 |
| 2013 | -- | $534,600 |
| 2012 | -- | $534,600 -3.4% |
| 2011 | -- | $553,500 +22.7% |
| 2010 | -- | $451,000 +501.3% |
| 2009 | -- | $75,000 |
| 2008 | -- | -- |
| 2007 | -- | $375,300 |
| 2006 | -- | $375,300 |
| 2005 | -- | $375,300 |
| 2004 | -- | $375,300 |
| 2003 | -- | $375,300 +17.4% |
| 2002 | -- | $319,800 |
| 2001 | -- | $319,800 |
| 2000 | -- | $319,800 |
Find assessor info on the county website
Neighborhood: 28105
Nearby homes
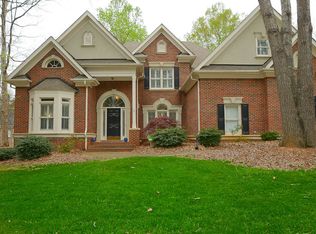
- $1,050,9004 bd4 ba3.2k sqft10911 Deerberry Ct, Matthews, NC 28105Off Market
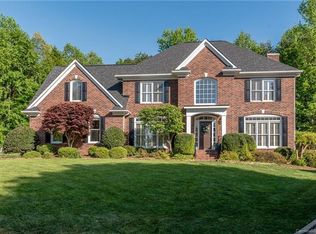
- $1,235,0004 bd4 ba3.7k sqft3700 Basking Ridge Ct, Matthews, NC 28105Off Market
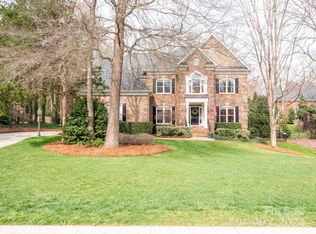
- $965,2005 bd3 ba2.7k sqft10931 Deerberry Ct, Matthews, NC 28105Off Market
- $1,025,0004 bd4 ba3.5k sqft3313 Fawn Hill Rd, Matthews, NC 28105Sold
- $1,163,1006 bd3 ba3.6k sqft10910 Deerberry Ct, Matthews, NC 28105Off Market
- $1,043,2004 bd2 ba3.3k sqft3317 Fawn Hill Rd, Matthews, NC 28105Off Market
- $1,186,3004 bd4 ba3.6k sqft3704 Basking Ridge Ct, Matthews, NC 28105Off Market
- $842,5004 bd2 ba2.6k sqft10920 Deerberry Ct, Matthews, NC 28105Off Market
Nearby schools
GreatSchools rating
- 8/10Mckee Road ElementaryGrades: PK-5Distance: 0.9 mi
- 10/10Jay M Robinson MiddleGrades: 6-8Distance: 1.9 mi
- 9/10Providence HighGrades: 9-12Distance: 3.9 mi
Schools provided by the listing agent
- Elementary: McKee Road
- Middle: Jay M. Robinson
- High: Providence
Source: Canopy MLS as distributed by MLS GRID. This data may not be complete. We recommend contacting the local school district to confirm school assignments for this home.
Get a cash offer in 3 minutes
Find out how much your home could sell for in as little as 3 minutes with a no-obligation cash offer.
Estimated market value
$1,247,500
Get a cash offer in 3 minutes
Find out how much your home could sell for in as little as 3 minutes with a no-obligation cash offer.
Estimated market value
$1,247,500
- North Carolina
- Mecklenburg County
- Matthews
- 28105
- 10921 Deerberry Ct
Nearby cities
Nearby zip codes
Other Matthews Topics
