Skip main navigation
Off market
  • $550,600

    10921 Dominion Fairways Ln #21, Glen Allen, VA 23059

    3beds
    2,496sqft
    Condominium
    Built in 1994
    -- sqft lot
    $550,600 Zestimate®
    $221/sqft
    $2,798 Estimated rent

    Home value

    $550,600

    $518,000 - $589,000

    $2,798/mo

    Zestimate® history
    Loading
    Loading...

    Owner options

    List your home for rent

    $2,798/mo

    Rent Zestimate®

    Find your next renter with Zillow Rental Manager. Plus, with online applications, you can quickly screen prospective tenants – for free.

    Learn more

    $2,798/mo

    Rent Zestimate®

    Refinance and save

    $3,277/mo

    Est. payment

    Refinancing to a lower rate could help reduce your monthly payments and save thousands over the life of the loan.

    See today's rates

    $3,277/mo

    Est. payment

    Explore your selling options

    Work with a Zillow partner agent

    Leverage their expertise and Zillow's premium Showcase listings to get your home seen by more buyers.

    Get started

    List with your own agent

    Get your home in front of millions of buyers by listing it on Zillow.

    Learn how to do it

    Sell it yourself

    Take full control of how buyers see your home on Zillow by listing For Sale by Owner (FSBO).

    List your home

    What's special

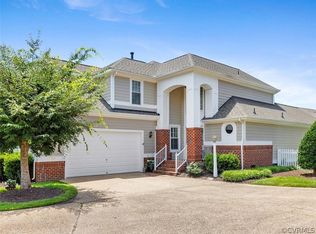
    Wonderful detached condo with 1st floor master near the lake and Dominion Club in Wyndham's desirable Fairways community. The exterior has a two story portico with brick and wood columns. The tile-floored foyer leads to a 21 foot ceiling living room, which features a two-sided gas fireplace, buffered hardwood floors, deck access, recessed lights, and a stairway to the 2nd floor loft. The eat-in kitchen features a countertop bar, pendant lights, bay window, marble flooring, granite countertops, recessed lights, and stainless steel appliances. The carpeted family room is open to the kitchen and features the fireplace, built-in cabinets, recessed lights and deck access. The 1st floor master bedroom suite has 2 closets, and a ceramic tile master bath with a jetted tub, dual sinks, and separate shower. Upstairs there are 2 additional bedrooms, a large loft, an office, and a full ceramic tile bath with double vanity. The spacious 2 car garage has built-in cabinets & shelving. The freshly stained large deck overlooks a large landscaped common area. Community has trails, clubhouse, pool, etc. Schools are top-notch. The location is convenient to shops and restaurants on Nuckols rd.

    This property is not currently displayed as for sale or rent on Zillow. This may be different from what's on other websites or public sources.

    Facts & features

    Interior

    Bedrooms & bathrooms
    • Bedrooms: 3
    • Bathrooms: 3
    • Full bathrooms: 2
    • 1/2 bathrooms: 1
    Heating
    • Forced air, Gas
    Cooling
    • Central
    Appliances
    • Included: Dishwasher, Microwave, Refrigerator
    Features
    • Flooring: Tile, Carpet, Hardwood
    • Attic: Access Panel
    • Has fireplace: Yes
    Interior area
    • Total interior livable area: 2,496 sqft

    Property

    Details
    • Parcel number: 7427795570.021

    Construction

    Type & style
    • Home type: Condo
    • Property subtype: Condominium
    Materials
    • Roof: Composition
    Condition
    • Year built: 1994

    Utilities & green energy

    • Sewer: Public Sewer

    Community & HOA

    Location
    • Region: Glen Allen

    Financial & listing details

    • Price per square foot: $221/sqft

    Price history

    DateEventPrice
    8/28/2017Sold$350,000-2.8%$140/sqft
    Source: CVRMLS #1725769 Report a problem
    7/12/2017Listed for sale$360,000+3.2%$144/sqft
    Source: Continental Real Estate Group #1725769 Report a problem
    2/23/2012Listing removed$349,000$140/sqft
    Source: Bob Northern & Company, Realtors #1200020 Report a problem
    1/3/2012Listed for sale$349,000$140/sqft
    Source: Bob Northern & Company, Realtors #1200020 Report a problem

    Public tax history

    Tax history is unavailable.
    Find assessor info on the county website

    Neighborhood: Wyndham

    Nearby schools

    GreatSchools rating
    Schools provided by the listing agent
    • Elementary: Shady Grove
    • Middle: Short Pump
    • High: Deep Run

    Source: The MLS. This data may not be complete. We recommend contacting the local school district to confirm school assignments for this home.

    Get a cash offer in 3 minutes
    Find out how much your home could sell for in as little as 3 minutes with a no-obligation cash offer.
    Estimated market value
    $550,600
    Get a cash offer in 3 minutes
    Find out how much your home could sell for in as little as 3 minutes with a no-obligation cash offer.
    Estimated market value
    $550,600