Welcome to the highly sought-after Fox Hollow community, where this beautifully maintained 2019-built home offers the perfect blend of modern design, comfort, and convenience. From the moment you step inside, you'll appreciate the bright open-concept floor plan featuring a spacious kitchen with a large center island, abundant cabinetry, and seamless flow into the inviting living room highlighted by a cozy gas fireplace—perfect for entertaining or relaxing at home. The main level also offers a functional mudroom with first-floor laundry just off the attached two-car garage, a convenient half bath, and a spacious first-floor primary suite. This large bedroom is complete with a walk-in closet and a luxurious en-suite bath featuring a double vanity, walk-in shower, and ample storage. The striking decorative metal staircase leads to two additional bedrooms, a full bathroom, and a versatile loft area ideal for a home office, reading nook, or study space. The poured concrete basement provides excellent storage today with endless possibilities for future finished living space. Outside, enjoy a low-maintenance Trex deck overlooking the fenced backyard—perfect for summer cookouts, pets, or quiet evenings. Located in one of Garrettsville's most desirable neighborhoods, this move-in-ready home combines stylish finishes, thoughtful design, and room to grow, making it a rare opportunity you won't want to miss. Schedule your private showing today!
Closed
$345,000
10921 Fox Den Cir, Garrettsville, OH 44231
3beds
1,660sqft
Single Family Residence
Built in 2019
0.26 Acres Lot
$-- Zestimate®
$208/sqft
$1,099 Estimated rent
Home value
Not available
Estimated sales range
Not available
$1,099/mo
Zestimate® history
Owner options
List your home for rent
$1,099/mo
Rent Zestimate®
Find your next renter with Zillow Rental Manager. Plus, with online applications, you can quickly screen prospective tenants – for free.
$1,099/mo
Rent Zestimate®
Refinance and save
$2,294/mo
Est. payment
Refinancing to a lower rate could help reduce your monthly payments and save thousands over the life of the loan.
$2,294/mo
Est. payment
Explore your selling options
Work with a Zillow partner agent
Leverage their expertise and Zillow's premium Showcase listings to get your home seen by more buyers.
Get startedList with your own agent
Get your home in front of millions of buyers by listing it on Zillow.
Learn how to do itSell it yourself
Take full control of how buyers see your home on Zillow by listing For Sale by Owner (FSBO).
List your homeWhat's special
Bright open-concept floor planSpacious first-floor primary suiteFenced backyardStylish finishesDouble vanityLow-maintenance trex deckAttached two-car garage
Zillow last checked:
Listing updated:
Listed by:
Kelly Zander 330-577-3546 lpsoldit@gmail.com,
Vincent Patrick Realty
Bought with:
Wendy L Borrelli, 428594
Century 21 Goldfire Realty
Source: MLS Now,MLS#: 5226393 Originating MLS: Akron Cleveland Association of REALTORS
Originating MLS: Akron Cleveland Association of REALTORSFacts & features
Interior
Bedrooms & bathrooms
- Bedrooms: 3
- Bathrooms: 3
- Full bathrooms: 2
- 1/2 bathrooms: 1
- Main level bathrooms: 2
- Main level bedrooms: 1
Heating
- Forced Air, Gas
Cooling
- Central Air
Appliances
- Included: Dryer, Dishwasher, Microwave, Range, Refrigerator, Washer
Features
- Ceiling Fan(s), Double Vanity, Kitchen Island, Open Floorplan, Walk-In Closet(s)
- Basement: Concrete
- Number of fireplaces: 1
- Fireplace features: Gas
Interior area
- Total structure area: 1,660
- Total interior livable area: 1,660 sqft
- Finished area above ground: 1,660
Property
Parking
- Total spaces: 2
- Parking features: Attached, Concrete, Garage
- Attached garage spaces: 2
Features
- Levels: Three Or More
- Patio & porch: Awning(s), Deck, Patio
- Fencing: Back Yard
Lot
- Size: 0.26 Acres
Details
- Parcel number: 190140000008059
Construction
Type & style
- Home type: SingleFamily
- Architectural style: Contemporary,Conventional
- Property subtype: Single Family Residence
Materials
- Stone Veneer, Vinyl Siding
- Roof: Asphalt
Condition
- Year built: 2019
Utilities & green energy
- Sewer: Public Sewer
- Water: Public
Community & HOA
HOA
- Has HOA: Yes
- HOA fee: $45 quarterly
- HOA name: Fox Hollow
Location
- Region: Garrettsville
Financial & listing details
- Price per square foot: $208/sqft
- Tax assessed value: $25,200
- Annual tax amount: $3,845
- Date on market: 7/10/2026
- Cumulative days on market: 2 days
- Listing terms: Cash,Conventional,FHA,USDA Loan,VA Loan
Price history
| Date | Event | Price |
|---|---|---|
| 7/31/2026 | Sold | $345,000-1.1%$208/sqft |
Source:  MLS Now #5226393 Report a problem MLS Now #5226393 Report a problem | ||
| 7/12/2026 | Pending sale | $349,000$210/sqft |
Source: MLS Now #5226393 Report a problem | ||
| 7/10/2026 | Listed for sale | $349,000$210/sqft |
Source: MLS Now #5226393 Report a problem | ||
Public tax history
| Year | Property taxes | Tax assessment |
|---|---|---|
| 2019 | $339 | $8,820 |
| 2018 | -- | -- |
Find assessor info on the county website
Neighborhood: 44231
Nearby homes
- $377,8003 bd2 ba1.1k sqft10921 Fox Den Cir, Garrettsville, OH 44231Off Market
- $40,500-- bd-- ba-- sqftFox Den Crk, Garrettsville, OH 44231Off Market
- $25,200-- bd-- ba-- sqft10925 Fox Den Cir, Garrettsville, OH 44231Off Market
- $510,0004 bd3 ba2.7k sqft10931 Fox Den Cir, Garrettsville, OH 44231Sold
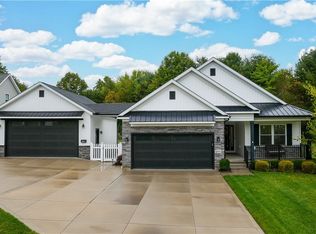
- $514,2003 bd2 ba1.7k sqft10915 Fox Den Cir, Garrettsville, OH 44231Off Market
- $228,0003 bd2 ba1.6k sqft10931 Fox Den Cir, Garrettsville, OH 44231Off Market
- $510,0004 bd3 ba1.6k sqft10931 Fox Den Cir, Garrettsville, OH 44231Sold
- $25,200-- bd-- ba-- sqft10917 Fox Den Cir, Garrettsville, OH 44231Off Market
Nearby schools
GreatSchools rating
- 7/10James A Garfield Elementary SchoolGrades: PK-6Distance: 1.3 mi
- 8/10James A Garfield Middle SchoolGrades: 7-8Distance: 1.3 mi
- 7/10James A Garfield High SchoolGrades: 9-12Distance: 1.3 mi
Schools provided by the listing agent
- District: James A Garfield LSD - 6704
Source: MLS Now. This data may not be complete. We recommend contacting the local school district to confirm school assignments for this home.


Get pre-qualified for a loan
At Zillow Home Loans, we can pre-qualify you in as little as 5 minutes with no impact to your credit score.An equal housing lender. NMLS #10287.
- Ohio
- Portage County
- Garrettsville
- 44231
- 10921 Fox Den Cir
Nearby cities
Nearby zip codes
Other Garrettsville Topics
