Skip main navigation
Closed
  • $185,000

    10921 Gettysburg Ct, Mabelvale, AR 72103

    3beds
    1,698sqft
    Single Family Residence
    Built in 1979
    10,454.4 Square Feet Lot
    $201,300 Zestimate®
    $109/sqft
    $1,648 Estimated rent

    Home value

    $201,300

    $189,000 - $213,000

    $1,648/mo

    Zestimate® history
    Loading
    Loading...

    Owner options

    List your home for rent

    $1,648/mo

    Rent Zestimate®

    Find your next renter with Zillow Rental Manager. Plus, with online applications, you can quickly screen prospective tenants – for free.

    Learn more

    $1,648/mo

    Rent Zestimate®

    Refinance and save

    $1,198/mo

    Est. payment

    Refinancing to a lower rate could help reduce your monthly payments and save thousands over the life of the loan.

    See today's rates

    $1,198/mo

    Est. payment

    Explore your selling options

    Work with a Zillow partner agent

    Leverage their expertise and Zillow's premium Showcase listings to get your home seen by more buyers.

    Get started

    List with your own agent

    Get your home in front of millions of buyers by listing it on Zillow.

    Learn how to do it

    Sell it yourself

    Take full control of how buyers see your home on Zillow by listing For Sale by Owner (FSBO).

    List your home

    What's special

    Stylish beamsQuartz countertopsSleek backsplashTranquil cul-de-sacHandy pantryFrench drainNew siding
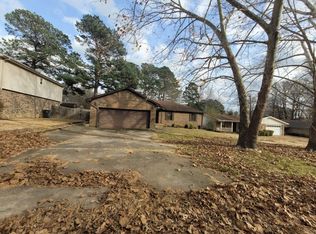
    Home is Back on Market - Meant for YOU! Nestled in a tranquil cul-de-sac, this well-cared for home awaits! It's your ideal family haven. The split-level design reveals a spacious family room with a fireplace, vaulted ceilings, and stylish beams – the heart of your gatherings. The updated kitchen boasts quartz countertops, a smooth top range, cabinets, and a sleek backsplash, complete with a handy pantry. The bedrooms offer ample space for relaxation, with the primary bedroom featuring double closets and a full bath with a stand-up shower. Recent upgrades include new siding, windows, gutters, and a sump pump with a French drain – providing peace of mind. Enjoy the front porch or covered patio for outdoor serenity. Abundant exterior storage and included washer, dryer, and refrigerator are a bonus. Here's the cherry on top – the seller offers a new carpet/paint and update allowance, allowing you to infuse your personal style. TOUR THIS WELL CARED FOR HOME TODAY!

    Zillow last checked:

    Listing updated:

    Listed by:

    Tranett T Brooks 501-541-8084,

    Truman Ball Real Estate

    Bought with:

    Bradley Harris, AR

    Century 21 Parker & Scroggins Realty - Benton

    Source: CARMLS,MLS#: 23027017MLS Logo

    Facts & features

    Interior

    Bedrooms & bathrooms
    • Bedrooms: 3
    • Bathrooms: 3
    • Full bathrooms: 2
    • 1/2 bathrooms: 1
    Dining room
    • Features: Eat-in Kitchen
    Heating
    • Natural Gas
    Cooling
    • Electric
    Appliances
    • Included: Free-Standing Range, Electric Range, Surface Range, Dishwasher, Refrigerator, Washer, Gas Water Heater
    • Laundry: Washer Hookup, Gas Dryer Hookup, Electric Dryer Hookup, Laundry Room
    Features
    • Kit Counter-Quartz, Pantry, Sheet Rock, Paneling, All Bedrooms Up
    • Flooring: Carpet, Vinyl
    • Windows: Insulated Windows, Low Emissivity Windows
    • Basement: None
    • Has fireplace: Yes
    • Fireplace features: Gas Starter
    Interior area
    • Total structure area: 1,698
    • Total interior livable area: 1,698 sqft

    Property

    Parking
    • Total spaces: 2
    • Parking features: Garage, Two Car, Garage Door Opener
    • Has garage: Yes
    Features
    • Levels: Multi/Split
    • Patio & porch: Deck, Porch
    • Exterior features: Storage, Rain Gutters
    • Fencing: Full
    Lot
    • Size: 10,454 sqft
    • Features: Level, Subdivided
    Details
    • Parcel number: 45L0750006500

    Construction

    Type & style
    • Home type: SingleFamily
    • Architectural style: Traditional
    • Property subtype: Single Family Residence
    Materials
    • Brick, Metal/Vinyl Siding
    • Foundation: Slab/Crawl Combination
    • Roof: 3 Tab Shingles
    Condition
    • New construction: No
    • Year built: 1979

    Utilities & green energy

    • Electric: Elec-Municipal (+Entergy)
    • Gas: Gas-Natural
    • Sewer: Public Sewer
    • Water: Public
    • Utilities for property: Natural Gas Connected

    Community & neighborhood

    Location
    • Region: Mabelvale
    • Subdivision: Shilo II

    HOA & financial

    HOA
    • Has HOA: No

    Other

    Other facts
    • Listing terms: VA Loan,FHA,Conventional,Cash
    • Road surface type: Paved

    Price history

    DateEventPrice
    11/16/2023Sold$185,000$109/sqft
    Source: CARMLS #23027017 Report a problem
    10/5/2023Contingent$185,000$109/sqft
    Source: CARMLS #23027017 Report a problem
    8/28/2023Listed for sale$185,000-67%$109/sqft
    Source: CARMLS #23027017 Report a problem
    12/29/2015Sold$559,900+495.6%$330/sqft
    Source: Agent Provided Report a problem
    12/27/2002Sold$94,000$55/sqft
    Source: Public Record Report a problem

    Public tax history

    YearProperty taxesTax assessment
    2024$1,812 +79.8%$25,886 +26.5%
    2023$1,008 +1.5%$20,470 +4.8%
    2022$993 +6%$19,540 +5%
    2021$937 +1%$18,610
    2020$928 $18,610
    2019$928 -2.6%$18,610
    2018$953 $18,610
    2017$953 $18,610 +0.1%
    2016$953 -0.1%$18,590
    2015$953 -26.9%$18,590
    2014$1,303 $18,590
    2013$1,303 $18,590
    2012-- $18,590 -17.1%
    2011-- $22,414
    2010-- $22,414
    2009-- $22,414 +23.6%
    2008-- $18,136 +11.8%
    2007-- $16,220 +2.9%
    2005-- $15,770
    2004-- $15,770 +27.7%
    2003-- $12,348
    2002-- $12,348
    2001-- $12,348

    Find assessor info on the county website

    Neighborhood: Chicot West I-30 So.

    Nearby schools

    GreatSchools rating
    Get pre-qualified for a loan
    At Zillow Home Loans, we can pre-qualify you in as little as 5 minutes with no impact to your credit score.

    An equal housing lender. NMLS #10287.