Welcome to Overlook at Westmore, an amenity-rich community nestled in the scenic, wooded landscapes of Upper Marlboro, MD. This to-be-built Jocelyn model is one of our most sought-after floorplans, offering a perfect blend of thoughtful design and modern convenience. The main level features a private multi-generational suite with its own separate entrance, complete with a bedroom, full bath, private living room, and kitchenette, ideal for extended family, guests, or multigenerational living. An open-concept layout connects the spacious family room featuring a cozy fireplace to a gourmet kitchen equipped with stainless steel appliances, a large center island, and a casual dining area, creating an ideal space for both everyday living and entertaining. Upstairs, you’ll find a luxurious primary suite, along with two generously sized bedrooms and a full hall bath, offering comfortable accommodations for family or visitors. Elegant oak stairs add a touch of sophistication, and the home also includes a 2-car garage for added convenience. This home is not yet under construction, giving buyers the opportunity to make personalized design selections through our Design Studio. Additional interior spaces can also be finished to further customize the home to meet your needs and lifestyle. Estimated Spring 2026 Move-In! Visit our onsite Sales Information Center for more details. Photos are of a similar Jocelyn model and may include optional features.
Sold for $724,375
$724,375
10921 Golden Glow Ave, Upper Marlboro, MD 20774
4beds
3,150sqft
Single Family Residence
Built in ----
2,000 Square Feet Lot
$721,400 Zestimate®
$230/sqft
$4,149 Estimated rent
Home value
$721,400
$642,000 - $808,000
$4,149/mo
Zestimate® history
Owner options
List your home for rent
$4,149/mo
Rent Zestimate®
Find your next renter with Zillow Rental Manager. Plus, with online applications, you can quickly screen prospective tenants – for free.
$4,149/mo
Rent Zestimate®
Refinance and save
$4,754/mo
Est. payment
Refinancing to a lower rate could help reduce your monthly payments and save thousands over the life of the loan.
$4,754/mo
Est. payment
Explore your selling options
Work with a Zillow partner agent
Leverage their expertise and Zillow's premium Showcase listings to get your home seen by more buyers.
Get startedList with your own agent
Get your home in front of millions of buyers by listing it on Zillow.
Learn how to do itSell it yourself
Take full control of how buyers see your home on Zillow by listing For Sale by Owner (FSBO).
List your homeWhat's special
Separate entranceCozy fireplacePrivate multi-generational suiteScenic wooded landscapesElegant oak stairsStainless steel appliancesLarge center island
Zillow last checked:
Listing updated:
Listed by:
Martin K. Alloy 571-999-7039,
SM Brokerage, LLC
Bought with:
Justin Hinton, 631977
HomeSmart
Source: Bright MLS,MLS#: MDPG2161254
Facts & features
Interior
Bedrooms & bathrooms
- Bedrooms: 4
- Bathrooms: 4
- Full bathrooms: 3
- 1/2 bathrooms: 1
- Main level bathrooms: 2
- Main level bedrooms: 1
Basement
- Area: 931
Heating
- Forced Air, Programmable Thermostat, Natural Gas
Cooling
- Central Air, Programmable Thermostat, ENERGY STAR Qualified Equipment, Electric
Appliances
- Included: Microwave, Dishwasher, Disposal, Exhaust Fan, Double Oven, Oven/Range - Gas, Refrigerator, Cooktop, Electric Water Heater
Features
- Entry Level Bedroom, Family Room Off Kitchen, Open Floorplan, Kitchen Island, Pantry, Recessed Lighting, Upgraded Countertops, Walk-In Closet(s), 9'+ Ceilings
- Flooring: Carpet, Ceramic Tile, Luxury Vinyl
- Windows: Double Pane Windows, Screens, Insulated Windows
- Basement: Partially Finished
- Has fireplace: No
Interior area
- Total structure area: 4,081
- Total interior livable area: 3,150 sqft
- Finished area above ground: 3,150
- Finished area below ground: 0
Property
Parking
- Total spaces: 2
- Parking features: Garage Faces Front, Garage Door Opener, Inside Entrance, Attached
- Attached garage spaces: 2
Accessibility
- Accessibility features: None
Features
- Levels: Three
- Stories: 3
- Pool features: Community
Lot
- Size: 2,000 Square Feet
Details
- Additional structures: Above Grade, Below Grade
- Parcel number: N/A
- Zoning: N/A
- Special conditions: Standard
Construction
Type & style
- Home type: SingleFamily
- Architectural style: Traditional
- Property subtype: Single Family Residence
Materials
- Vinyl Siding, Brick Front, Stone
- Foundation: Slab
Condition
- Excellent
- New construction: Yes
Details
- Builder model: Jocelyn (J)
- Builder name: Stanley Martin Homes
Utilities & green energy
- Sewer: Public Sewer
- Water: Public
- Utilities for property: Underground Utilities
Community & HOA
Community
- Subdivision: Overlook At Westmore
HOA
- Has HOA: Yes
- Services included: Pool(s), Recreation Facility, Reserve Funds, Road Maintenance, Snow Removal, Trash
- HOA fee: $145 monthly
Location
- Region: Upper Marlboro
Financial & listing details
- Price per square foot: $230/sqft
- Tax assessed value: $28,800
- Annual tax amount: $436
- Date on market: 7/28/2025
- Listing agreement: Exclusive Right To Sell
- Listing terms: Conventional,FHA,VA Loan,Cash
- Ownership: Fee Simple
Price history
| Date | Event | Price |
|---|---|---|
| 4/9/2026 | Sold | $724,375+3.3%$230/sqft |
Source:  Bright MLS #MDPG2161254 Report a problem Bright MLS #MDPG2161254 Report a problem | ||
| 10/7/2025 | Pending sale | $701,560$223/sqft |
Source: Bright MLS #MDPG2161254 Report a problem | ||
| 7/28/2025 | Listed for sale | $701,560$223/sqft |
Source: Bright MLS #MDPG2161254 Report a problem | ||
Public tax history
| Year | Property taxes | Tax assessment |
|---|---|---|
| 2025 | $436 +36.3% | $28,800 |
| 2024 | $320 | $28,800 |
Find assessor info on the county website
Neighborhood: Westphalia
Nearby homes
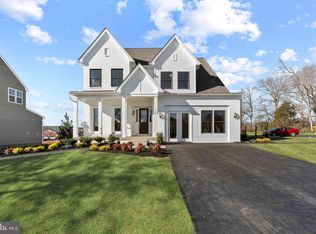
- $783,6404 bd5 ba3.7k sqft10923 Golden Glow Ave, Upper Marlboro, MD 20774Sold
- $785,000-- bd-- ba-- sqft10919 Golden Glow Ave, Upper Marlboro, MD 20772Sold
- $785,0004 bd5 ba4k sqft10919 Golden Glow Ave, Upper Marlboro, MD 20774Sold
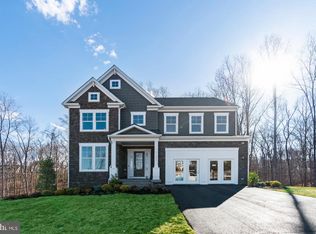
- $882,325-- bd-- ba-- sqft10917 Golden Glow Ave, Upper Marlboro, MD 20772Sold
- $727,730-- bd-- ba-- sqft10925 Golden Glow Ave, Upper Marlboro, MD 20774Sold
- $28,800-- bd-- ba-- sqft2920 Blue Skies Ln, Upper Marlboro, MD 20772Off Market
- $28,800-- bd-- ba-- sqft2914 Blue Skies Ln, Upper Marlboro, MD 20772Off Market
- $28,800-- bd-- ba-- sqft2918 Blue Skies Ln, Upper Marlboro, MD 20772Off Market
Nearby schools
GreatSchools rating
- 2/10Arrowhead Elementary SchoolGrades: PK-5Distance: 1.5 mi
- 4/10Kettering Middle SchoolGrades: 6-8Distance: 3.2 mi
- 3/10Dr. Henry A. Wise Jr. High SchoolGrades: 9-12Distance: 1.7 mi
Schools provided by the listing agent
- Elementary: Arrowhead
- Middle: Kettering
- High: Dr. Henry A. Wise, Jr. High
- District: Prince George's County Public Schools
Source: Bright MLS. This data may not be complete. We recommend contacting the local school district to confirm school assignments for this home.
Get a cash offer in 3 minutes
Find out how much your home could sell for in as little as 3 minutes with a no-obligation cash offer.
Estimated market value
$721,400
Get a cash offer in 3 minutes
Find out how much your home could sell for in as little as 3 minutes with a no-obligation cash offer.
Estimated market value
$721,400
- Maryland
- Prince Georges County
- Upper Marlboro
- 20774
- Westphalia
- 10921 Golden Glow Ave
Nearby cities
Nearby neighborhoods
Nearby zip codes
Other Upper Marlboro Topics
