Skip main navigation
Sold for $200,000
  • $200,000

    10921 KENSINGTON PARK AVENUE, RIVERVIEW, FL 33578

    2beds
    1,386sqft
    Townhouse
    Built in 2008
    1,848 Square Feet Lot
    $196,800 Zestimate®
    $144/sqft
    $1,825 Estimated rent

    Home value

    $196,800

    $181,000 - $213,000

    $1,825/mo

    Zestimate® history
    Loading
    Loading...

    Owner options

    List your home for rent

    $1,825/mo

    Rent Zestimate®

    Find your next renter with Zillow Rental Manager. Plus, with online applications, you can quickly screen prospective tenants – for free.

    Learn more

    $1,825/mo

    Rent Zestimate®

    Refinance and save

    $1,877/mo

    Est. payment

    Refinancing to a lower rate could help reduce your monthly payments and save thousands over the life of the loan.

    See today's rates

    $1,877/mo

    Est. payment

    Explore your selling options

    Work with a Zillow partner agent

    Leverage their expertise and Zillow's premium Showcase listings to get your home seen by more buyers.

    Get started

    List with your own agent

    Get your home in front of millions of buyers by listing it on Zillow.

    Learn how to do it

    Sell it yourself

    Take full control of how buyers see your home on Zillow by listing For Sale by Owner (FSBO).

    List your home

    What's special

    Refreshing poolBright open layoutGenerous closet space
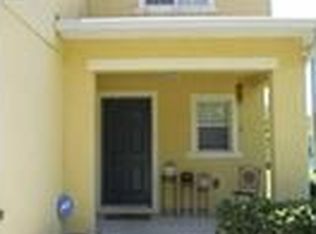
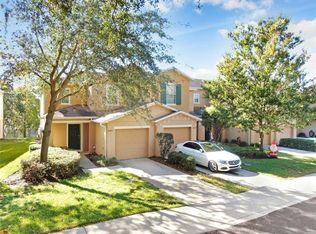
    Welcome to 10921 Kensington Park Ave, a beautifully maintained 2-bed, 2.5-bath townhome with 1,386 sq ft of space and a private garage for added convenience and storage. Step inside to a bright open layout where the kitchen, dining, and living areas connect perfectly, great for relaxing or hosting guests. Upstairs, the primary bedroom features an ensuite bath and generous closet space, while the second bedroom has easy access to its own full bath. The community offers a refreshing pool and maintenance-free living so you can spend more time enjoying your surroundings. With easy access to major highways, shopping, and dining, this home combines comfort and convenience in one great package. Schedule your showing today!

    Zillow last checked:

    Listing updated:

    Listed by:

    Jeni Zahoranski 772-332-6946,

    BHHS FLORIDA PROPERTIES GROUP 813-908-8788

    Bought with:

    Dale Hunter, 3111587

    GUARDIAN REAL ESTATE SERVICES

    Source: Stellar MLS,MLS#: TB8438170MLS LogoOriginating MLS: Suncoast Tampa

    Facts & features

    Interior

    Bedrooms & bathrooms
    • Bedrooms: 2
    • Bathrooms: 3
    • Full bathrooms: 2
    • 1/2 bathrooms: 1
    Rooms
    • Room types: Utility Room
    Primary bedroom
    • Features: En Suite Bathroom, Walk-In Closet(s)
    • Level: Second
    • Area: 224 Square Feet
    • Dimensions: 14x16
    Primary bathroom
    • Level: Second
    Kitchen
    • Features: Breakfast Bar
    • Level: First
    Living room
    • Level: First
    • Area: 252 Square Feet
    • Dimensions: 18x14
    Heating
    • Central, Electric
    Cooling
    • Central Air
    Appliances
    • Included: Dishwasher, Disposal, Dryer, Microwave, Range, Refrigerator, Washer
    • Laundry: Inside, Laundry Room, Upper Level
    Features
    • Ceiling Fan(s), Living Room/Dining Room Combo, PrimaryBedroom Upstairs, Solid Surface Counters, Thermostat
    • Flooring: Carpet, Ceramic Tile
    • Has fireplace: No
    Interior area
    • Total structure area: 1,696
    • Total interior livable area: 1,386 sqft

    Property

    Parking
    • Total spaces: 1
    • Parking features: Under Building
    • Attached garage spaces: 1
    Features
    • Levels: Two
    • Stories: 2
    • Patio & porch: Rear Porch
    • Exterior features: Irrigation System, Lighting
    • Has view: Yes
    • View description: Water, Pond
    • Has water view: Yes
    • Water view: Water,Pond
    • Waterfront features: Pond, Pond Access
    Lot
    • Size: 1,848 Square Feet
    • Features: Landscaped
    Details
    • Parcel number: U08302092N00000000053.0
    • Zoning: PD
    • Special conditions: None

    Construction

    Type & style
    • Home type: Townhouse
    • Property subtype: Townhouse
    Materials
    • Block
    • Foundation: Slab
    • Roof: Shingle
    Condition
    • New construction: No
    • Year built: 2008
    Details
    • Builder name: KB Homes

    Utilities & green energy

    • Sewer: Public Sewer
    • Water: Public
    • Utilities for property: BB/HS Internet Available, Cable Available, Electricity Connected, Public, Sewer Connected, Street Lights

    Community & HOA

    Community
    • Features: Community Mailbox, Deed Restrictions, Pool
    • Security: Smoke Detector(s)
    • Pet fee: $0 monthly
    • Subdivision: ST CHARLES
    HOA
    • Has HOA: Yes
    • Amenities included: Pool
    • Services included: Community Pool, Maintenance Structure, Maintenance Grounds, Trash, Water
    • HOA fee: $437 monthly
    • HOA name: St Charles Place
    • HOA phone: 813-349-6552
    Location
    • Region: Riverview

    Financial & listing details

    • Price per square foot: $144/sqft
    • Tax assessed value: $211,678
    • Annual tax amount: $769
    • Date on market: 10/16/2025
    • Cumulative days on market: 51 days
    • Listing terms: Cash,Conventional,FHA,VA Loan
    • Ownership: Fee Simple
    • Total actual rent: 0
    • Electric utility on property: Yes
    • Road surface type: Paved

    Price history

    DateEventPrice
    12/30/2025Sold$200,000-7%$144/sqft
    Source: Stellar MLS #TB8438170 Report a problem
    12/6/2025Pending sale$215,000$155/sqft
    Source: Stellar MLS #TB8438170 Report a problem
    10/16/2025Listed for sale$215,000+104.8%$155/sqft
    Source: Stellar MLS #TB8438170 Report a problem
    2/25/2015Sold$105,000-3.7%$76/sqft
    Source: Stellar MLS #T2733435 Report a problem
    1/9/2015Listed for sale$109,000+56.8%$79/sqft
    Source: Keller Williams Realty of Brandon #T2733435 Report a problem
    11/14/2013Listed for rent$1,150$1/sqft
    Source: KELLER WILLIAMS REALTY #T2601158 Report a problem
    9/28/2012Listing removed$1,150$1/sqft
    Source: Keller Williams Realty of Brandon #T2529466 Report a problem
    9/5/2012Price change$1,150-4.2%$1/sqft
    Source: Keller Williams Realty of Brandon #T2529466 Report a problem
    8/1/2012Listed for rent$1,200$1/sqft
    Source: Keller Williams Realty of Brandon #T2529466 Report a problem
    7/16/2012Sold$69,500-0.6%$50/sqft
    Source: Public Record Report a problem
    3/8/2012Listed for sale$69,900-39.2%$50/sqft
    Source: CENTURY 21 Shaw Realty Group #T2508872 Report a problem
    11/18/2008Sold$114,900$83/sqft
    Source: Public Record Report a problem

    Public tax history

    YearProperty taxesTax assessment
    2025$838 +8.8%$76,404 +2.9%
    2024$770 +1.3%$74,251 +3%
    2023$760 +1.1%$72,088 +3%
    2022$752 -0.5%$69,988 +3%
    2021$755 -12%$67,950 +1.4%
    2020$858 +0.2%$67,012 +2.3%
    2019$856 $65,505 +1.9%
    2018$856 +0.6%$64,284 -32.6%
    2017$851 +0.4%$95,399 +54.7%
    2016$847 +0.7%$61,667 +9.2%
    2015$842 -52%$56,451 -25.1%
    2014$1,752 $75,390 +8.8%
    2013$1,752 +101.3%$69,290 +10.7%
    2012$870 -9.4%$62,602 -13.4%
    2011$961 -1.1%$72,256 -3.5%
    2010$971 -41.9%$74,882 -28.3%
    2009$1,671 +264.6%$104,404 +654.4%
    2008$458 +0.8%$13,839
    2007$455 $13,839
    Find assessor info on the county website

    Neighborhood: 33578

    Nearby schools

    GreatSchools rating
    Schools provided by the listing agent
    • Elementary: Symmes-HB
    • Middle: Giunta Middle-HB
    • High: Spoto High-HB

    Source: Stellar MLS. This data may not be complete. We recommend contacting the local school district to confirm school assignments for this home.

    Get a cash offer in 3 minutes
    Find out how much your home could sell for in as little as 3 minutes with a no-obligation cash offer.
    Estimated market value
    $196,800
    Get a cash offer in 3 minutes
    Find out how much your home could sell for in as little as 3 minutes with a no-obligation cash offer.
    Estimated market value
    $196,800