Modern comfort meets everyday convenience in this beautifully upgraded North Little Rock home! With a thoughtful layout, stylish finishes, and a long list of extras, this one truly stands out. Inside, you’ll find luxury vinyl plank flooring throughout, granite countertops, and stainless steel appliances that make every space shine. The primary suite features a double vanity, granite counters, and a spacious walk-in shower—creating a private retreat designed for relaxation. Attention to detail shows up everywhere: under-cabinet lighting, an enclosed 50-gallon water heater, a finished garage, and ceiling fans in nearly every room for comfort and efficiency. Step outside to enjoy an expanded patio, fenced backyard, and storage shed—perfect for entertaining or unwinding. Extras like walkway lighting, gutters, a generator pad and outlet, and an electric car charging station make this home as practical as it is beautiful. Every upgrade tells a story of care, quality, and modern living—all waiting for you at 10921 Lori Kaye Drive.
Closed
$237,000
10921 Lori Kaye Dr, North Little Rock, AR 72113
3beds
1,362sqft
Single Family Residence
Built in 2023
5,662 Square Feet Lot
$242,100 Zestimate®
$174/sqft
$1,785 Estimated rent
Home value
$242,100
$213,000 - $274,000
$1,785/mo
Zestimate® history
Owner options
List your home for rent
$1,785/mo
Rent Zestimate®
Find your next renter with Zillow Rental Manager. Plus, with online applications, you can quickly screen prospective tenants – for free.
$1,785/mo
Rent Zestimate®
Refinance and save
$1,677/mo
Est. payment
Refinancing to a lower rate could help reduce your monthly payments and save thousands over the life of the loan.
$1,677/mo
Est. payment
Explore your selling options
Work with a Zillow partner agent
Leverage their expertise and Zillow's premium Showcase listings to get your home seen by more buyers.
Get startedList with your own agent
Get your home in front of millions of buyers by listing it on Zillow.
Learn how to do itSell it yourself
Take full control of how buyers see your home on Zillow by listing For Sale by Owner (FSBO).
List your homeWhat's special
Zillow last checked:
Listing updated:
Listed by:
LuAnn Campbell 501-276-8767,
Crye-Leike REALTORS NLR Branch
Bought with:
Chrystin L Bennett, AR
Todd Armstrong Real Estate
Source: CARMLS,MLS#: 25044036
Facts & features
Interior
Bedrooms & bathrooms
- Bedrooms: 3
- Bathrooms: 2
- Full bathrooms: 2
Rooms
- Room types: Other (see remarks)
Dining room
- Features: Eat-in Kitchen, Kitchen/Dining Combo, Living/Dining Combo, Breakfast Bar
Heating
- Electric
Cooling
- Electric
Appliances
- Included: Built-In Range, Microwave, Electric Range, Dishwasher, Disposal, Refrigerator, Washer, Dryer, Electric Water Heater
- Laundry: Washer Hookup, Electric Dryer Hookup, Laundry Room
Features
- Walk-In Closet(s), Ceiling Fan(s), Pantry, Sheet Rock, Sheet Rock Ceiling, Primary Bedroom Apart, All Bedrooms Down, 3 Bedrooms Same Level
- Flooring: Luxury Vinyl
- Doors: Insulated Doors
- Windows: Window Treatments, Insulated Windows, Low Emissivity Windows
- Basement: None
- Has fireplace: No
- Fireplace features: None
Interior area
- Total structure area: 1,362
- Total interior livable area: 1,362 sqft
Property
Parking
- Total spaces: 2
- Parking features: Garage, Two Car, Electric Vehicle Charging Station(s)
- Has garage: Yes
Features
- Levels: One
- Stories: 1
- Patio & porch: Patio, Deck, Porch
- Exterior features: Storage, Rain Gutters
- Fencing: Full,Wood
Lot
- Size: 5,662 Square Feet
- Features: Level, Extra Landscaping, Subdivided, Lawn Sprinkler
Details
- Parcel number: 43N0112303400
Construction
Type & style
- Home type: SingleFamily
- Architectural style: Contemporary
- Property subtype: Single Family Residence
Materials
- Metal/Vinyl Siding
- Foundation: Slab
- Roof: Composition
Condition
- New construction: No
- Year built: 2023
Details
- Builder name: Rausch Coleman
Utilities & green energy
- Electric: Elec-Municipal (+Entergy)
- Sewer: Public Sewer
- Water: Public
Green energy
- Energy efficient items: Doors, Thermostat
Community & HOA
Community
- Features: Playground, Mandatory Fee
- Security: Smoke Detector(s), Security System, Video Surveillance
- Subdivision: COUNTRY CLUB OF ARK THE
HOA
- Has HOA: Yes
- HOA fee: $175 annually
Location
- Region: North Little Rock
Financial & listing details
- Price per square foot: $174/sqft
- Tax assessed value: $213,070
- Annual tax amount: $2,522
- Date on market: 11/4/2025
- Listing terms: VA Loan,FHA,Conventional,USDA Loan
- Road surface type: Paved
Price history
| Date | Event | Price |
|---|---|---|
| 12/12/2025 | Sold | $237,000+0.9%$174/sqft |
Source:  CARMLS #25044036 Report a problem CARMLS #25044036 Report a problem | ||
| 11/4/2025 | Listed for sale | $235,000-3.1%$173/sqft |
Source: CARMLS #25044036 Report a problem | ||
| 3/5/2024 | Sold | $242,475$178/sqft |
Source: CARMLS #24007901 Report a problem | ||
Public tax history
| Year | Property taxes | Tax assessment |
|---|---|---|
| 2025 | -- | $42,614 |
| 2024 | $2,023 | $42,614 |
Find assessor info on the county website
Neighborhood: 72113
Nearby homes
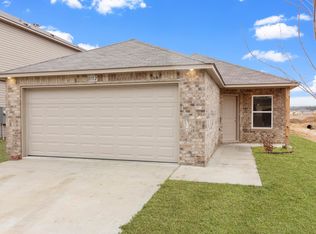
- $200,3503 bd2 ba1k sqft8312 Fitzgerald Ln, North Little Rock, AR 72113Sold
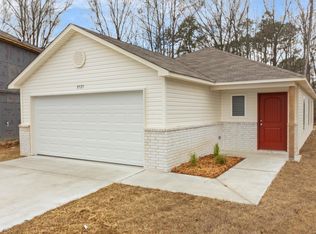
- $220,0003 bd2 ba1.3k sqft8321 Fitzgerald Ln, North Little Rock, AR 72113Sold
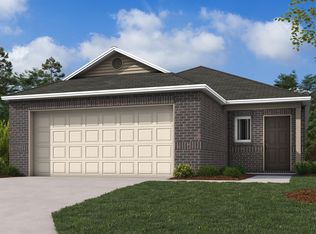
- $211,7003 bd2 ba1.3k sqft8321 Fitzgerald Ln N, Maumelle, AR 72113Off Market
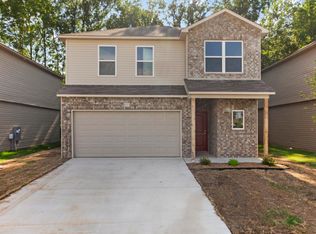
- $269,8004 bd3 ba2k sqft8313 Fitzgerald Ln, North Little Rock, AR 72113Sold
- $32,3900.58 AcresCounts Massie Rd, Maumelle, AR 72113Off Market
- $--4 bd3 ba2k sqft8316 Fitzgerald Ln N, Maumelle, AR 72113Off Market
- $256,3003 bd3 ba1.6k sqft8317 Fitzgerald Ln N, Maumelle, AR 72113Off Market
- $--3 bd2 ba1k sqft8312 Fitzgerald Ln N, Maumelle, AR 72113Off Market
Nearby schools
GreatSchools rating
- 6/10Crystal Hill Elementary SchoolGrades: PK-5Distance: 2.8 mi
- 5/10Maumelle Middle SchoolGrades: 6-8Distance: 1.4 mi
- 4/10Maumelle High SchoolGrades: 9-12Distance: 1.7 mi


Get pre-qualified for a loan
At Zillow Home Loans, we can pre-qualify you in as little as 5 minutes with no impact to your credit score.An equal housing lender. NMLS #10287.
Sell for more on Zillow
Get a Zillow Showcase℠ listing at no additional cost and you could sell for .
$242,100
2% more
+$4,842
With Zillow Showcase(estimated)
$246,942
- Arkansas
- Pulaski County
- North Little Rock
- 72113
- 10921 Lori Kaye Dr
Nearby cities
Nearby zip codes
Other North Little Rock Topics
- Apartments for Rent in 72113
- Houses for Sale in 72113
- Houses for Rent in 72113
- 72113 Real Estate
- North Little Rock Condos
- Houses for Sale in North Little Rock
- Newest Listings in North Little Rock
- North Little Rock Home Values
- North Little Rock Real Estate Agents
- North Little Rock Refinance
- North Little Rock Mortgage Rates
