One Of A Kind!! Bay Point Condo! End Unit With An Awesome Direct Lake View, And Everything You Could Ask For From Fresh Paint, Luxury Kitchen, New Carpeting Stairway And Bedrooms New Paint Throughout, All New Window Blinds, Remodeled Master Bath All New Hardware And 6 Window Replacements And Many Upgrades! The Large Grassy Common Area Is Perfect For The Kids, Plenty Of Room For Games And Athletics. The Pool Is Quite Spacious, And The Pool House Provides Shelter And Bathrooms. The Bay Point Resort Is Just Across The Street And Features A Mile Of Sandy Beach, Marina Dockage With Direct Channel Access To Either The Sandusky Bay Or Lake Erie, Across From Cedar Point. Enjoy The Swimming Pool, And Tiki Bar With Weekend Family Entertainment. So Much Fun Here, Minutes To Downtown Marblehead And The Ferry To Kelly's Island, The Historic Marblehead Lighthouse And Fine Dining., Come Here To Play And Stay!
Sold for $450,000
$450,000
10921 N Bay Point Dr APT 504, Lakeside Marblehead, OH 43440
3beds
1,549sqft
Condominium
Built in 1989
-- sqft lot
$457,600 Zestimate®
$291/sqft
$2,031 Estimated rent
Home value
$457,600
Estimated sales range
Not available
$2,031/mo
Zestimate® history
Owner options
List your home for rent
$2,031/mo
Rent Zestimate®
Find your next renter with Zillow Rental Manager. Plus, with online applications, you can quickly screen prospective tenants – for free.
$2,031/mo
Rent Zestimate®
Refinance and save
$4,557/mo
Est. payment
Refinancing to a lower rate could help reduce your monthly payments and save thousands over the life of the loan.
$4,557/mo
Est. payment
Explore your selling options
Work with a Zillow partner agent
Leverage their expertise and Zillow's premium Showcase listings to get your home seen by more buyers.
Get startedList with your own agent
Get your home in front of millions of buyers by listing it on Zillow.
Learn how to do itSell it yourself
Take full control of how buyers see your home on Zillow by listing For Sale by Owner (FSBO).
List your homeWhat's special
Zillow last checked:
Listing updated:
Listed by:
Tomi Johnson 419-341-0276 tomi@tomijohnson.com,
Weichert, Realtors-Morgan Rlty
Bought with:
Anna Piacentino, 449044
Century 21 Bolte Real Estate
Source: Firelands MLS,MLS#: 20254635Originating MLS: Firelands MLS
Facts & features
Interior
Bedrooms & bathrooms
- Bedrooms: 3
- Bathrooms: 3
- Full bathrooms: 2
- 1/2 bathrooms: 1
Rooms
- Room types: 3 Season Room
Primary bedroom
- Level: Second
- Area: 330
- Dimensions: 22 x 15
Bedroom 2
- Level: Second
- Area: 224
- Dimensions: 16 x 14
Bedroom 3
- Level: Second
- Area: 168
- Dimensions: 14 x 12
Bedroom 4
- Area: 0
- Dimensions: 0 x 0
Bedroom 5
- Area: 0
- Dimensions: 0 x 0
Bathroom
- Level: Second
Bathroom 1
- Level: Second
Bathroom 3
- Level: Main
Dining room
- Features: Combo
- Level: Main
- Area: 120
- Dimensions: 12 x 10
Family room
- Area: 0
- Dimensions: 0 x 0
Kitchen
- Level: Main
- Area: 150
- Dimensions: 15 x 10
Living room
- Level: Main
- Area: 500
- Dimensions: 25 x 20
Heating
- Electric, Forced Air, New High Efficiency Hvac 2024 Significantly Reduced The Electric Costs.copy Of Electric Bills In The Added Documents.
Cooling
- Central Air
Appliances
- Included: Dishwasher, Dryer, Disposal, Vented Exhaust Fan, Microwave, Range, Refrigerator, Washer
- Laundry: Laundry Room
Features
- Ceiling Fan(s)
- Windows: Thermo Pane
- Has basement: No
- Has fireplace: Yes
- Fireplace features: Wood Burning
- Common walls with other units/homes: End Unit
Interior area
- Total structure area: 1,549
- Total interior livable area: 1,549 sqft
Property
Parking
- Total spaces: 1
- Parking features: Inside Entrance, Attached, Garage Door Opener, Off Street, Paved, Shared Driveway
- Attached garage spaces: 1
- Has uncovered spaces: Yes
Accessibility
- Accessibility features: Level Entry
Features
- Levels: Two
- Stories: 2
- Has private pool: Yes
- Pool features: In Ground, Association, Pool Cover, Private
- Has view: Yes
- View description: Lake, Water
- Has water view: Yes
- Water view: Lake,Water
Details
- Parcel number: 0151116732297010
Construction
Type & style
- Home type: Condo
- Property subtype: Condominium
Materials
- Vinyl Siding
- Foundation: Slab
- Roof: Asphalt
Condition
- Year built: 1989
Utilities & green energy
- Electric: ON
- Sewer: Public Sewer
- Water: Public
- Utilities for property: Cable Connected, Natural Gas Available
Community & HOA
Community
- Subdivision: Bay Point
HOA
- Has HOA: Yes
- Services included: Assoc Management, Security, Electricity, Maintenance Grounds, Lawn Maintenance, Outside Bldg Maint, Pool Maintenance, Snow Removal, Trash
- HOA fee: $1,655 quarterly
Location
- Region: Lakeside Marblehead
Financial & listing details
- Price per square foot: $291/sqft
- Tax assessed value: $371,170
- Annual tax amount: $4,645
- Price range: $450K - $450K
- Date on market: 12/1/2025
- Date available: 01/01/1800
- Listing terms: Cash
Price history
| Date | Event | Price |
|---|---|---|
| 5/1/2026 | Sold | $450,000-9.8%$291/sqft |
Source: Firelands MLS #20254635 Report a problem | ||
| 4/10/2026 | Pending sale | $499,000$322/sqft |
Source: Firelands MLS #20254635 Report a problem | ||
| 12/4/2025 | Listed for sale | $499,000+17.4%$322/sqft |
Source: Firelands MLS #20254635 Report a problem | ||
| 4/30/2024 | Sold | $425,000+117.9%$274/sqft |
Source: Public Record Report a problem | ||
| 4/23/1996 | Sold | $195,000$126/sqft |
Source: Public Record Report a problem | ||
Public tax history
| Year | Property taxes | Tax assessment |
|---|---|---|
| 2025 | $4,552 +0.4% | $129,910 |
| 2024 | $4,534 +26.7% | $129,910 +32.4% |
| 2023 | $3,579 +1.9% | $98,090 |
| 2022 | $3,511 -0.2% | $98,090 |
| 2021 | $3,519 +33.3% | $98,090 +33.1% |
| 2020 | $2,640 +3.5% | $73,670 |
| 2019 | $2,550 +0.3% | $73,670 |
| 2018 | $2,543 +8.2% | $73,670 +7.4% |
| 2017 | $2,350 | $68,600 |
| 2016 | $2,350 -0.3% | $68,600 |
| 2015 | $2,358 +3.2% | $68,600 |
| 2014 | $2,285 | $68,600 |
| 2013 | $2,285 +110.3% | $68,600 |
| 2012 | $1,086 -6.7% | $68,600 -10.2% |
| 2011 | $1,164 | $76,410 |
| 2010 | -- | $76,410 |
| 2009 | $1,136 +7.2% | $76,410 +6.4% |
| 2008 | $1,060 -50.6% | $71,820 |
| 2007 | $2,144 | $71,820 |
| 2006 | -- | $71,820 +4.7% |
| 2005 | $2,094 +85.3% | $68,620 |
| 2004 | $1,130 -49.7% | $68,620 |
| 2003 | $2,245 +140.3% | $68,620 -3.5% |
| 2002 | $934 -50% | $71,140 +17.2% |
| 2001 | $1,869 +0.4% | $60,700 |
| 2000 | $1,862 | $60,700 |
Find assessor info on the county website
Neighborhood: 43440
Nearby homes
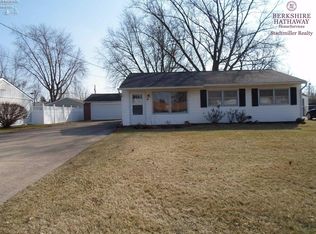
- $174,2002 bd1 ba1.2k sqft316 Gildona Dr, Sandusky, OH 44870Off Market
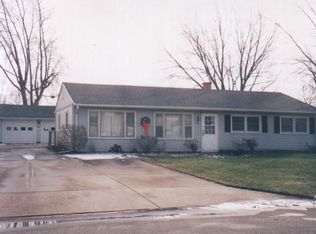
- $190,1003 bd1 ba1.2k sqft312 Gildona Dr, Sandusky, OH 44870Off Market
- $204,3003 bd1 ba1.5k sqft318 Gildona Dr, Sandusky, OH 44870Off Market
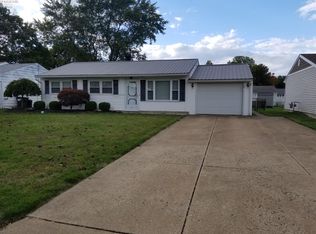
- $188,6003 bd1 ba1.2k sqft315 Douglas Dr, Sandusky, OH 44870Off Market
- $181,6003 bd1 ba1.1k sqft311 Douglas Dr, Sandusky, OH 44870Off Market
- $177,4003 bd1 ba1.1k sqft308 Gildona Dr, Sandusky, OH 44870Off Market
- $161,5004 bd1 ba1.2k sqft317 Douglas Dr, Sandusky, OH 44870Off Market
- $180,9003 bd1 ba1k sqft309 Douglas Dr, Sandusky, OH 44870Off Market
Nearby schools
GreatSchools rating
- NAFurry Elementary SchoolGrades: PK-2Distance: 0.1 mi
- 6/10Briar Middle SchoolGrades: 6-8Distance: 0.4 mi
- 7/10Perkins High SchoolGrades: 9-12Distance: 0.6 mi
Schools provided by the listing agent
- District: Danbury
Source: Firelands MLS. This data may not be complete. We recommend contacting the local school district to confirm school assignments for this home.
Get a cash offer in 3 minutes
Find out how much your home could sell for in as little as 3 minutes with a no-obligation cash offer.
Estimated market value
$457,600
Get a cash offer in 3 minutes
Find out how much your home could sell for in as little as 3 minutes with a no-obligation cash offer.
Estimated market value
$457,600
- Ohio
- Erie County
- Sandusky South
- 43440
- 10921 N Bay Point Dr Apartment 504
Nearby cities
Nearby zip codes
Other Sandusky South Topics
