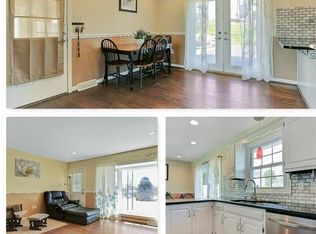
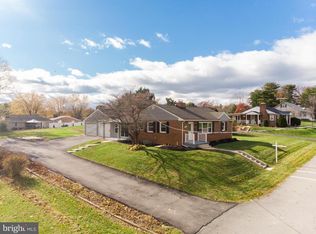
PRICE REDUCED! You are sure to fall in love with this beautiful all-brick home at the end of a quiet cul-de-sac. Newly renovated with stunning updates! Every room of this charming 4 BR home has been freshly painted. There is also an additional bonus room that may be utilized as an office or den. Hardwood floors throughout the upper level (open kitchen/dining room, living room, bath & 3 BR). New stainless steel appliances including a Dual Fuel Range. Inviting Lower level includes roomy family room, den/office, Master BR with adjacent bathroom & convenient Laundry Area. The attached garage & large shed offer ample storage. Sit on the spacious rear deck - perfect setting for relaxing or entertaining guests. Enjoy cozy nights by the fire with 2 fireplaces - one on each level! In addition to new kitchen appliances, new Garage Door & new lighting...top it off with the peace of mind of a NEW A/C - GAS FURNACE! Walking distance to Marty Snook Memorial Park & just minutes from interstate, shopping & restaurants. This is a must see! (Furnace installation 5/11/24).
Sold for $375,000
$375,000
10921 Oak Forest Cir, Hagerstown, MD 21740
4beds
1,828sqft
Single Family Residence
Built in 1969
0.27 Acres Lot
$378,900 Zestimate®
$205/sqft
$2,400 Estimated rent
Home value
$378,900
$360,000 - $398,000
$2,400/mo
Zestimate® history
Owner options
List your home for rent
$2,400/mo
Rent Zestimate®
Find your next renter with Zillow Rental Manager. Plus, with online applications, you can quickly screen prospective tenants – for free.
$2,400/mo
Rent Zestimate®
Refinance and save
$2,258/mo
Est. payment
Refinancing to a lower rate could help reduce your monthly payments and save thousands over the life of the loan.
$2,258/mo
Est. payment
Explore your selling options
Work with a Zillow partner agent
Leverage their expertise and Zillow's premium Showcase listings to get your home seen by more buyers.
Get startedList with your own agent
Get your home in front of millions of buyers by listing it on Zillow.
Learn how to do itSell it yourself
Take full control of how buyers see your home on Zillow by listing For Sale by Owner (FSBO).
List your homeWhat's special
Zillow last checked:
Listing updated:
Listed by:
Nora Barnes 301-573-9577,
Berkshire Hathaway HomeServices Homesale Realty
Bought with:
April Paulines-Sanchez, 5002710
Realty ONE Group Capital
Source: Bright MLS,MLS#: MDWA2021000
Facts & features
Interior
Bedrooms & bathrooms
- Bedrooms: 4
- Bathrooms: 2
- Full bathrooms: 2
- Main level bathrooms: 1
- Main level bedrooms: 3
Rooms
- Room types: Living Room, Dining Room, Bedroom 2, Bedroom 3, Bedroom 4, Kitchen, Family Room, Bedroom 1, Laundry, Bathroom 1, Bathroom 2, Bonus Room
Basement
- Area: 923
Heating
- Forced Air, Natural Gas
Cooling
- Central Air, Electric
Appliances
- Included: Oven/Range - Gas, Oven/Range - Electric, Refrigerator, Exhaust Fan, Disposal, Microwave, Range Hood, Stainless Steel Appliance(s), Gas Water Heater
- Laundry: Lower Level, Hookup, Laundry Room
Features
- Attic, Breakfast Area, Ceiling Fan(s), Crown Molding, Entry Level Bedroom, Primary Bath(s), Combination Kitchen/Dining, Open Floorplan, Recessed Lighting, Kitchen - Table Space, Dry Wall
- Flooring: Hardwood, Carpet, Wood
- Basement: Finished,Full
- Number of fireplaces: 2
- Fireplace features: Wood Burning
Interior area
- Total structure area: 1,924
- Total interior livable area: 1,828 sqft
- Finished area above ground: 1,001
- Finished area below ground: 827
Property
Parking
- Total spaces: 1
- Parking features: Garage Faces Front, Inside Entrance, Garage Door Opener, Attached
- Attached garage spaces: 1
- Details: Garage Sqft: 159
Accessibility
- Accessibility features: None
Features
- Levels: Split Foyer,Two
- Stories: 2
- Patio & porch: Deck, Porch
- Pool features: None
Lot
- Size: 0.27 Acres
Details
- Additional structures: Above Grade, Below Grade, Outbuilding
- Parcel number: 2226020174
- Zoning: RU
- Special conditions: Standard
Construction
Type & style
- Home type: SingleFamily
- Architectural style: Raised Ranch/Rambler
- Property subtype: Single Family Residence
Materials
- Brick
- Foundation: Block
- Roof: Shingle
Condition
- Excellent
- New construction: No
- Year built: 1969
- Major remodel year: 2024
Utilities & green energy
- Sewer: Public Sewer
- Water: Public
- Utilities for property: Sewer Available, Water Available, Electricity Available
Community & HOA
Community
- Subdivision: Halfway Area
HOA
- Has HOA: No
Location
- Region: Hagerstown
Financial & listing details
- Price per square foot: $205/sqft
- Tax assessed value: $197,967
- Annual tax amount: $1,828
- Date on market: 4/6/2024
- Listing agreement: Exclusive Right To Sell
- Listing terms: Cash,Conventional,FHA,FHA 203(b),VA Loan
- Inclusions: Shed, New Stainless Steel Refrigerator, New Dual Fuel (gas / Electric) Range, 3 Ceiling Fans
- Ownership: Fee Simple
Price history
| Date | Event | Price |
|---|---|---|
| 7/30/2024 | Sold | $375,000-1.3%$205/sqft |
Source:  Bright MLS #MDWA2021000 Report a problem Bright MLS #MDWA2021000 Report a problem | ||
| 6/3/2024 | Pending sale | $379,999$208/sqft |
Source:  Berkshire Hathaway HomeServices Homesale Realty #MDWA2021000 Report a problem Berkshire Hathaway HomeServices Homesale Realty #MDWA2021000 Report a problem | ||
| 6/3/2024 | Contingent | $379,999$208/sqft |
Source: Bright MLS #MDWA2021000 Report a problem | ||
| 5/18/2024 | Price change | $379,999-1.5%$208/sqft |
Source: Bright MLS #MDWA2021000 Report a problem | ||
| 4/24/2024 | Price change | $385,900-3.5%$211/sqft |
Source: Bright MLS #MDWA2021000 Report a problem | ||
| 4/6/2024 | Listed for sale | $399,999+81.8%$219/sqft |
Source: Bright MLS #MDWA2021000 Report a problem | ||
| 12/4/2023 | Sold | $220,000$120/sqft |
Source: Bright MLS #MDWA2018134 Report a problem | ||
Public tax history
| Year | Property taxes | Tax assessment |
|---|---|---|
| 2025 | $2,290 +11.2% | $220,200 +11.2% |
| 2024 | $2,059 +12.7% | $197,967 +12.7% |
| 2023 | $1,828 +14.5% | $175,733 +14.5% |
| 2022 | $1,596 +1.5% | $153,500 +3.4% |
| 2021 | $1,573 +3.5% | $148,433 +3.5% |
| 2020 | $1,520 +3.7% | $143,367 +3.7% |
| 2019 | $1,466 | $138,300 |
| 2018 | $1,466 -12.5% | $138,300 |
| 2017 | $1,676 -4.1% | $138,300 -1.3% |
| 2016 | $1,748 | $140,100 |
| 2015 | $1,748 | $140,100 |
| 2014 | $1,748 | $140,100 -11.8% |
| 2013 | -- | $158,800 |
| 2012 | -- | $158,800 |
| 2011 | -- | $158,800 -21.9% |
| 2010 | -- | $203,410 +10.1% |
| 2009 | -- | $184,796 +11.2% |
| 2008 | -- | $166,183 +12.6% |
| 2007 | -- | $147,570 +9.2% |
| 2006 | -- | $135,120 +10.1% |
| 2005 | -- | $122,670 +11.3% |
| 2004 | -- | $110,220 +3% |
| 2003 | -- | $106,966 +3.1% |
| 2002 | -- | $103,713 +3.2% |
| 2001 | -- | $100,460 |
Find assessor info on the county website
Neighborhood: 21740
Nearby homes
- $373,9003 bd2 ba1.8k sqft10920 Oak Forest Cir, Hagerstown, MD 21740Off Market
- $288,400-- bd1 ba1.1k sqft10919 Oak Forest Cir, Hagerstown, MD 21740Off Market
- $264,6002 bd1 ba1.1k sqft17543 Gay St, Hagerstown, MD 21740Off Market
- $331,7003 bd1 ba1.5k sqft17539 Gay St, Hagerstown, MD 21740Off Market
- $355,0003 bd2 ba1.3k sqft17545 Gay St, Hagerstown, MD 21740Off Market
- $290,300-- bd1 ba1.1k sqft10917 Oak Forest Cir, Hagerstown, MD 21740Off Market
- $283,900-- bd1 ba1.1k sqft10918 Oak Forest Cir, Hagerstown, MD 21740Off Market
- $269,500-- bd1 ba1.2k sqft17549 Gay St, Hagerstown, MD 21740Off Market
Nearby schools
GreatSchools rating
- 6/10Lincolnshire Elementary SchoolGrades: PK-5Distance: 0.2 mi
- 4/10Springfield Middle SchoolGrades: 6-8Distance: 3 mi
- 7/10Williamsport High SchoolGrades: 9-12Distance: 3 mi
Schools provided by the listing agent
- District: Washington County Public Schools
Source: Bright MLS. This data may not be complete. We recommend contacting the local school district to confirm school assignments for this home.
Get a cash offer in 3 minutes
Find out how much your home could sell for in as little as 3 minutes with a no-obligation cash offer.
Estimated market value
$378,900
Get a cash offer in 3 minutes
Find out how much your home could sell for in as little as 3 minutes with a no-obligation cash offer.
Estimated market value
$378,900
- Maryland
- Washington County
- Halfway
- 21740
- 10921 Oak Forest Cir
Nearby cities
Nearby zip codes
Other Halfway Topics
