Skip main navigation
Sold for $632,000
  • $632,000

    10921 Pennycress St, Manassas, VA 20110

    4beds
    2,813sqft
    Single Family Residence
    Built in 1998
    10,010 Square Feet Lot
    $637,800 Zestimate®
    $225/sqft
    $3,551 Estimated rent

    Home value

    $637,800

    $593,000 - $689,000

    $3,551/mo

    Zestimate® history
    Loading
    Loading...

    Owner options

    List your home for rent

    $3,551/mo

    Rent Zestimate®

    Find your next renter with Zillow Rental Manager. Plus, with online applications, you can quickly screen prospective tenants – for free.

    Learn more

    $3,551/mo

    Rent Zestimate®

    Refinance and save

    $3,893/mo

    Est. payment

    Refinancing to a lower rate could help reduce your monthly payments and save thousands over the life of the loan.

    See today's rates

    $3,893/mo

    Est. payment

    Explore your selling options

    Work with a Zillow partner agent

    Leverage their expertise and Zillow's premium Showcase listings to get your home seen by more buyers.

    Get started

    List with your own agent

    Get your home in front of millions of buyers by listing it on Zillow.

    Learn how to do it

    Sell it yourself

    Take full control of how buyers see your home on Zillow by listing For Sale by Owner (FSBO).

    List your home

    What's special

    Home officeGas fireplacePlush carpetingFinished denWood deckGranite countertopsBrand new flooring
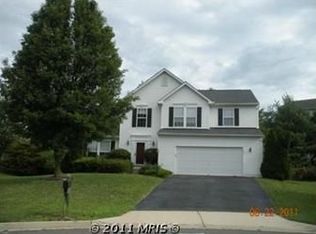
    Nestled in the sought-after Wellington neighborhood, this beautiful home offers a perfect blend of comfort and convenience in an amenity-filled community. With swimming and wading pools, tennis and basketball courts, and playgrounds, there’s something for everyone to enjoy. Plus, its prime Manassas location -- just over a two mile drive to Old Town Manassas and commuter routes for effortless daily travel. Step inside to a bright two-story foyer with gleaming hardwood floors that flow into the living and dining rooms, adding warmth and charm. The kitchen is both stylish and functional, featuring granite countertops, stainless steel appliances, gas cooking, and an island for extra prep and seating space and brand new flooring. A wood deck just off the kitchen is the perfect spot for outdoor dining or relaxing with a morning coffee. The cozy family room offers plush carpeting and a gas fireplace, making it the ideal gathering space. Upstairs, the spacious primary suite provides a peaceful retreat with its soft carpeting, en suite bathroom with a soaking tub, dual vanity, and a beautifully tiled shower. Three additional carpeted bedrooms share a well-appointed hall bath with a tub. The basement features a finished den, perfect for a home office or your quiet retreat. The remainder of the basement is an unfinished canvas waiting for your personal touch. With the ability to add an egress, the potential is endless—whether you dream of a home theater, gym, or additional living space. This home offers new flooring, system and a roof that is only 7 years old. There are also new windows and a sliding door! Don’t miss out on this incredible home in a neighborhood that truly has it all!

    Zillow last checked:

    Listing updated:

    Listed by:

    Michael Gillies 540-300-1578,

    EXP Realty, LLC

    Bought with:

    James Nellis, 0225038800

    EXP Realty, LLC

    Source: Bright MLS,MLS#: VAPW2088420MLS Logo

    Facts & features

    Interior

    Bedrooms & bathrooms
    • Bedrooms: 4
    • Bathrooms: 3
    • Full bathrooms: 2
    • 1/2 bathrooms: 1
    • Main level bathrooms: 1
    Rooms
    • Room types: Living Room, Dining Room, Primary Bedroom, Bedroom 2, Bedroom 3, Bedroom 4, Kitchen, Family Room, Den, Bathroom 2, Primary Bathroom, Half Bath
    Primary bedroom
    • Features: Flooring - Carpet, Ceiling Fan(s)
    • Level: Upper
    Bedroom 2
    • Features: Flooring - Carpet
    • Level: Upper
    Bedroom 3
    • Features: Flooring - Carpet
    • Level: Upper
    Bedroom 4
    • Features: Flooring - Carpet, Ceiling Fan(s)
    • Level: Upper
    Primary bathroom
    • Features: Flooring - Ceramic Tile, Soaking Tub, Double Sink
    • Level: Upper
    Bathroom 2
    • Features: Flooring - Ceramic Tile, Bathroom - Tub Shower
    • Level: Upper
    Den
    • Features: Flooring - Vinyl
    • Level: Lower
    Dining room
    • Features: Flooring - HardWood
    • Level: Main
    Family room
    • Features: Flooring - Carpet, Fireplace - Gas
    • Level: Main
    Half bath
    • Features: Flooring - Ceramic Tile
    • Level: Main
    Kitchen
    • Features: Granite Counters, Kitchen Island, Kitchen - Gas Cooking, Eat-in Kitchen
    • Level: Main
    Living room
    • Features: Flooring - HardWood
    • Level: Main
    Heating
    • Forced Air, Natural Gas
    Cooling
    • Central Air, Electric
    Appliances
    • Included: Microwave, Dishwasher, Disposal, Refrigerator, Ice Maker, Freezer, Oven/Range - Gas, Stainless Steel Appliance(s), Electric Water Heater
    • Laundry: In Basement, Hookup
    Features
    • Soaking Tub, Bathroom - Tub Shower, Bathroom - Stall Shower, Ceiling Fan(s), Formal/Separate Dining Room, Eat-in Kitchen, Kitchen Island, Kitchen - Table Space, Primary Bath(s), Upgraded Countertops
    • Flooring: Hardwood, Ceramic Tile, Carpet, Wood
    • Basement: Interior Entry,Partially Finished
    • Number of fireplaces: 1
    • Fireplace features: Gas/Propane
    Interior area
    • Total structure area: 3,044
    • Total interior livable area: 2,813 sqft
    • Finished area above ground: 2,052
    • Finished area below ground: 761

    Property

    Parking
    • Total spaces: 2
    • Parking features: Garage Faces Front, Attached
    • Attached garage spaces: 2
    Accessibility
    • Accessibility features: None
    Features
    • Levels: Three
    • Stories: 3
    • Patio & porch: Deck
    • Pool features: Community
    • Fencing: Wood
    Lot
    • Size: 10,010 Square Feet
    Details
    • Additional structures: Above Grade, Below Grade
    • Parcel number: 7795200363
    • Zoning: R4
    • Special conditions: Standard

    Construction

    Type & style
    • Home type: SingleFamily
    • Architectural style: Colonial
    • Property subtype: Single Family Residence
    Materials
    • Vinyl Siding
    • Foundation: Concrete Perimeter
    Condition
    • New construction: No
    • Year built: 1998

    Utilities & green energy

    • Sewer: Public Sewer
    • Water: Public

    Community & HOA

    Community
    • Features: Pool
    • Subdivision: Johnson Estates
    HOA
    • Has HOA: Yes
    • HOA fee: $77 monthly
    Location
    • Region: Manassas

    Financial & listing details

    • Price per square foot: $225/sqft
    • Tax assessed value: $535,200
    • Annual tax amount: $5,445
    • Date on market: 4/11/2025
    • Listing agreement: Exclusive Right To Sell
    • Ownership: Fee Simple

    Price history

    DateEventPrice
    7/2/2025Sold$632,000-0.9%$225/sqft
    Source: Bright MLS #VAPW2088420 Report a problem
    5/10/2025Pending sale$638,000$227/sqft
    Source: Bright MLS #VAPW2088420 Report a problem
    4/11/2025Listed for sale$638,000+59.5%$227/sqft
    Source: Bright MLS #VAPW2088420 Report a problem
    7/4/2016Listing removed$399,900$142/sqft
    Source: Keller Williams - Dulles #PW9641159 Report a problem
    6/19/2016Pending sale$399,900+0.5%$142/sqft
    Source: Keller Williams - Dulles #PW9641159 Report a problem
    6/16/2016Sold$397,900-0.5%$141/sqft
    Source: Public Record Report a problem
    5/5/2016Price change$399,900+2.6%$142/sqft
    Source: Keller Williams - Dulles #PW9641159 Report a problem
    4/28/2016Listed for sale$389,900+35%$139/sqft
    Source: Keller Williams Realty Dulles #PW9641159 Report a problem
    3/21/2016Sold$288,750-16.3%$103/sqft
    Source: Public Record Report a problem
    9/23/2015Listed for sale$345,000$123/sqft
    Source: Keller Williams - Manassas #PW8484005 Report a problem
    5/16/2015Listing removed$345,000$123/sqft
    Source: Keller Williams - Manassas #PW8484005 Report a problem
    5/11/2015Listed for sale$345,000$123/sqft
    Source: Keller Williams - Manassas #PW8484005 Report a problem
    2/13/2015Listing removed$345,000$123/sqft
    Source: Keller Williams Manassas #PW8484005 Report a problem
    1/17/2015Pending sale$345,000$123/sqft
    Source: Keller Williams Manassas #PW8484005 Report a problem
    1/1/2015Price change$345,000-6.7%$123/sqft
    Source: Dulles North Ventures, LLC, dba Keller Williams Realty #PW8484005 Report a problem
    10/20/2014Listed for sale$369,900$131/sqft
    Source: Dulles North Ventures, LLC, dba Keller Williams Realty #PW8484005 Report a problem

    Public tax history

    YearProperty taxesTax assessment
    2025$5,588 +5%$569,900 +6.5%
    2024$5,323 -0.5%$535,200 +4.1%
    2023$5,351 -1.5%$514,300 +7.1%
    2022$5,430 +8.3%$480,000 +17.2%
    2021$5,016 +5.2%$409,700 +6.2%
    2020$4,768 +118.4%$385,800 +6.7%
    2019$2,183 -49.5%$361,600 +1%
    2018$4,324 -6.3%$358,100 0%
    2017$4,616 $358,200 -5%
    2016$4,616 +8.5%$377,100 +3.9%
    2015$4,254 $363,000 +6.9%
    2014$4,254 $339,500 +3.4%
    2013-- $328,200 +5.6%
    2012-- $310,700 +12.5%
    2010-- $276,200 -8.5%
    2009-- $301,900 -27.9%
    2008-- $418,600 -15.1%
    2007-- $493,300 -0.3%
    2006-- $495,000 +25.9%
    2005-- $393,200 +22.6%
    2004-- $320,700 +12.1%
    2003-- $286,000 +20.9%
    2002-- $236,500 +7.5%
    2001-- $220,000
    Find assessor info on the county website

    Neighborhood: 20110

    Nearby schools

    GreatSchools rating
    Schools provided by the listing agent
    • Elementary: Bennett
    • Middle: Parkside
    • District: Prince William County Public Schools

    Source: Bright MLS. This data may not be complete. We recommend contacting the local school district to confirm school assignments for this home.

    Get a cash offer in 3 minutes
    Find out how much your home could sell for in as little as 3 minutes with a no-obligation cash offer.
    Estimated market value
    $637,800
    Get a cash offer in 3 minutes
    Find out how much your home could sell for in as little as 3 minutes with a no-obligation cash offer.
    Estimated market value
    $637,800