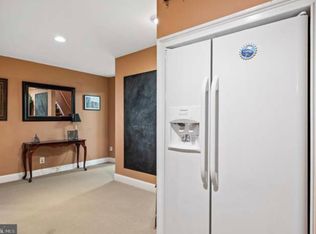
Gorgeous, upgrades have shaped this picturesque Fredericksburg residence into the coveted home of your dreams! Enviably set in the River Club neighborhood, this 4-bedroom, 3.5-bath Colonial-style haven is fronted by beautiful landscaping dotted with vibrant foliage and lush trees - further elevating its captivating curb appeal. Upon entering, discover a timelessly elegant interior showcasing high ceilings, soothing neutral tones, exquisite wainscoting, and brand-new hardwood flooring. Arched windows usher in brilliant sunlight to the living area, centered around an inviting fireplace flanked by display insets for your cherished keepsakes. A sophisticated farmhouse-style chandelier sets the mood for intimate celebrations in the dining room. Bright and open, the expansive kitchen sports stainless steel appliances, custom cabinetry, sleek quartz countertops, a pendant-lit island, and a breakfast nook. Newly installed carpeting cascades underfoot in the comfortable bedrooms, graced with ceiling fans and large closets. Generously proportioned, the primary suite features vaulted ceilings, a walk-in wardrobe, and a tastefully tiled ensuite with dual vanities and an oversized shower. Venture out to the sun-kissed deck ideal for secluded alfresco gatherings or the sprawling backyard with a gazebo and brick patio for leisurely activities. Other notables include a finished basement, a receiving area, a laundry room, an updated water heater and furnace, outdoor lights, and a power surge protector. Come make this gem yours while it’s still available!
Sold for $575,000
$575,000
10921 Stacy Run, Fredericksburg, VA 22408
4beds
3,106sqft
Single Family Residence
Built in 2003
8,800 Square Feet Lot
$599,900 Zestimate®
$185/sqft
$3,121 Estimated rent
Home value
$599,900
$570,000 - $630,000
$3,121/mo
Zestimate® history
Owner options
List your home for rent
$3,121/mo
Rent Zestimate®
Find your next renter with Zillow Rental Manager. Plus, with online applications, you can quickly screen prospective tenants – for free.
$3,121/mo
Rent Zestimate®
Refinance and save
$3,779/mo
Est. payment
Refinancing to a lower rate could help reduce your monthly payments and save thousands over the life of the loan.
$3,779/mo
Est. payment
Explore your selling options
Work with a Zillow partner agent
Leverage their expertise and Zillow's premium Showcase listings to get your home seen by more buyers.
Get startedList with your own agent
Get your home in front of millions of buyers by listing it on Zillow.
Learn how to do itSell it yourself
Take full control of how buyers see your home on Zillow by listing For Sale by Owner (FSBO).
List your homeWhat's special
Zillow last checked:
Listing updated:
Listed by:
Kati Sweeney Bock 571-213-4936,
Berkshire Hathaway HomeServices PenFed Realty
Bought with:
Ms. Lydia A Zache, AB636978
RE/MAX One Solutions
Source: Bright MLS,MLS#: VASP2026892
Facts & features
Interior
Bedrooms & bathrooms
- Bedrooms: 4
- Bathrooms: 4
- Full bathrooms: 3
- 1/2 bathrooms: 1
- Main level bathrooms: 1
Rooms
- Room types: Living Room, Dining Room, Primary Bedroom, Bedroom 2, Bedroom 3, Bedroom 4, Kitchen, Family Room, Breakfast Room, Media Room, Bathroom 1, Bonus Room, Primary Bathroom, Half Bath
Basement
- Area: 1252
Heating
- Central, Forced Air, Programmable Thermostat, Natural Gas
Cooling
- Central Air, Heat Pump, Programmable Thermostat, Zoned, Electric
Appliances
- Included: Refrigerator, Dishwasher, Washer, Dryer, Cooktop, Microwave, Oven/Range - Gas, Gas Water Heater
- Laundry: Main Level
Features
- Attic, Breakfast Area, Central Vacuum, Chair Railings, Combination Kitchen/Dining, Crown Molding, Dining Area, Open Floorplan, Floor Plan - Traditional, Eat-in Kitchen, Kitchen - Gourmet, Kitchen Island, Kitchen - Table Space, Primary Bath(s), Pantry, Recessed Lighting, Upgraded Countertops, Walk-In Closet(s), Other, Dry Wall, High Ceilings
- Flooring: Hardwood, Ceramic Tile, Carpet, Engineered Wood, Wood
- Windows: Double Pane Windows, Window Treatments
- Basement: Connecting Stairway,Full,Heated,Improved,Interior Entry,Exterior Entry,Rear Entrance,Space For Rooms,Walk-Out Access
- Number of fireplaces: 1
- Fireplace features: Insert, Mantel(s), Gas/Propane
Interior area
- Total structure area: 3,732
- Total interior livable area: 3,106 sqft
- Finished area above ground: 2,480
- Finished area below ground: 626
Property
Parking
- Total spaces: 2
- Parking features: Storage, Garage Faces Front, Attached, Driveway
- Attached garage spaces: 2
- Has uncovered spaces: Yes
Accessibility
- Accessibility features: None
Features
- Levels: Three
- Stories: 3
- Patio & porch: Deck, Porch
- Exterior features: Lighting, Flood Lights, Lawn Sprinkler
- Pool features: None
- Fencing: Back Yard,Privacy
- Has view: Yes
- View description: Garden
Lot
- Size: 8,800 Square Feet
- Features: Backs to Trees, Rear Yard
Details
- Additional structures: Above Grade, Below Grade
- Parcel number: 25E613
- Zoning: R2
- Special conditions: Standard
Construction
Type & style
- Home type: SingleFamily
- Architectural style: Colonial,Contemporary
- Property subtype: Single Family Residence
Materials
- Vinyl Siding
- Foundation: Concrete Perimeter
- Roof: Shingle
Condition
- New construction: No
- Year built: 2003
Utilities & green energy
- Sewer: Public Sewer
- Water: Public
- Utilities for property: Natural Gas Available
Community & HOA
Community
- Security: Security System, Smoke Detector(s)
- Subdivision: River Club
HOA
- Has HOA: Yes
- Services included: Common Area Maintenance
- HOA fee: $408 annually
- HOA name: RIVER CLUB HOA
Location
- Region: Fredericksburg
Financial & listing details
- Price per square foot: $185/sqft
- Tax assessed value: $431,500
- Annual tax amount: $3,183
- Date on market: 8/15/2024
- Listing agreement: Exclusive Right To Sell
- Listing terms: Cash,Conventional,FHA,VA Loan
- Exclusions: Washer And Dryer
- Ownership: Fee Simple
Price history
| Date | Event | Price |
|---|---|---|
| 9/27/2024 | Sold | $575,000+0%$185/sqft |
Source:  Bright MLS #VASP2026892 Report a problem Bright MLS #VASP2026892 Report a problem | ||
| 9/9/2024 | Contingent | $574,900$185/sqft |
Source: Bright MLS #VASP2026892 Report a problem | ||
| 9/4/2024 | Listed for sale | $574,900$185/sqft |
Source: Bright MLS #VASP2026892 Report a problem | ||
| 8/30/2024 | Pending sale | $574,900$185/sqft |
Source: Bright MLS #VASP2026892 Report a problem | ||
| 8/15/2024 | Listed for sale | $574,900+3.6%$185/sqft |
Source: Bright MLS #VASP2026892 Report a problem | ||
| 10/12/2023 | Sold | $555,000$179/sqft |
Source: Bright MLS #VASP2020132 Report a problem | ||
| 9/13/2023 | Contingent | $555,000+3%$179/sqft |
Source: Bright MLS #VASP2020132 Report a problem | ||
| 9/8/2023 | Listed for sale | $539,000+3.7%$174/sqft |
Source: Bright MLS #VASP2020132 Report a problem | ||
| 12/3/2021 | Sold | $520,000+2%$167/sqft |
Source: Bright MLS #VASP2000189 Report a problem | ||
| 10/22/2021 | Pending sale | $509,900$164/sqft |
Source:  CAAR #VASP2000189 Report a problem CAAR #VASP2000189 Report a problem | ||
| 10/15/2021 | Listed for sale | $509,900+20%$164/sqft |
Source: Bright MLS #VASP2000189 Report a problem | ||
| 5/21/2020 | Sold | $425,000-2.3%$137/sqft |
Source: Public Record Report a problem | ||
| 4/11/2020 | Pending sale | $434,900$140/sqft |
Source: Coldwell Banker Elite #VASP220048 Report a problem | ||
| 4/6/2020 | Price change | $434,900-2.2%$140/sqft |
Source: Coldwell Banker Elite #VASP220048 Report a problem | ||
| 3/19/2020 | Price change | $444,8990%$143/sqft |
Source: Coldwell Banker Elite #VASP220048 Report a problem | ||
| 3/4/2020 | Listed for sale | $444,900+3.7%$143/sqft |
Source: Coldwell Banker Elite #VASP220048 Report a problem | ||
| 10/10/2019 | Listing removed | $429,000$138/sqft |
Source: Coldwell Banker Elite #VASP213756 Report a problem | ||
| 8/28/2019 | Price change | $429,000-1.4%$138/sqft |
Source: Coldwell Banker Elite #VASP213756 Report a problem | ||
| 8/9/2019 | Price change | $434,900-3.1%$140/sqft |
Source: Coldwell Banker Elite #VASP213756 Report a problem | ||
| 7/3/2019 | Price change | $449,000-2%$145/sqft |
Source: Coldwell Banker Elite #VASP213756 Report a problem | ||
| 6/24/2019 | Listed for sale | $458,000+26.3%$147/sqft |
Source: Coldwell Banker Elite #VASP213756 Report a problem | ||
| 8/5/2014 | Sold | $362,758-2.5%$117/sqft |
Source: Public Record Report a problem | ||
| 5/29/2014 | Pending sale | $372,000$120/sqft |
Source: Coldwell Banker Carriage House Realty, Inc. #SP8327546 Report a problem | ||
| 4/24/2014 | Listed for sale | $372,000+14.5%$120/sqft |
Source: Coldwell Banker Carriage House Realty, Inc. #SP8327546 Report a problem | ||
| 6/6/2012 | Sold | $325,000-6.9%$105/sqft |
Source: Public Record Report a problem | ||
| 3/20/2012 | Listed for sale | $348,900+15.1%$112/sqft |
Source: Sellers + Buyers Realty, Inc #SP7797072 Report a problem | ||
| 7/16/2003 | Sold | $303,150$98/sqft |
Source: Public Record Report a problem | ||
Public tax history
| Year | Property taxes | Tax assessment |
|---|---|---|
| 2025 | $3,751 | $510,800 |
| 2024 | $3,751 +12.6% | $510,800 +18.4% |
| 2023 | $3,330 +4.6% | $431,500 |
| 2022 | $3,183 +15.2% | $431,500 +26.4% |
| 2021 | $2,764 | $341,500 |
| 2020 | $2,764 +1% | $341,500 +5.8% |
| 2019 | $2,735 +1.7% | $322,800 |
| 2018 | $2,689 +1.2% | $322,800 +3.3% |
| 2017 | $2,657 | $312,600 |
| 2016 | -- | $312,600 +14.5% |
| 2015 | -- | $273,100 |
| 2014 | -- | $273,100 +6.9% |
| 2013 | -- | $255,500 -4.2% |
| 2012 | -- | $266,600 |
Find assessor info on the county website
Neighborhood: 22408
Nearby homes
- $636,9005 bd3 ba3.7k sqft10919 Stacy Run, Fredericksburg, VA 22408Off Market
- $653,6001 bd1 ba-- sqft10923 Stacy Run, Fredericksburg, VA 22408Off Market
- $632,2005 bd3 ba4.4k sqft10917 Stacy Run, Fredericksburg, VA 22408Off Market
- $513,9003 bd2 ba2.3k sqft10925 Stacy Run, Fredericksburg, VA 22408Off Market
- $567,1004 bd4 ba3.6k sqft10922 Stacy Run, Fredericksburg, VA 22408Off Market
- $541,6004 bd4 ba2.3k sqft10920 Stacy Run, Fredericksburg, VA 22408Off Market
- $892,6004 bd5 ba4.6k sqft116 Brooke Dr, Fredericksburg, VA 22408Off Market
- $550,6003 bd3 ba2k sqft10924 Stacy Run, Fredericksburg, VA 22408Off Market
Nearby schools
GreatSchools rating
- 4/10Cedar Forest Elementary SchoolGrades: PK-5Distance: 3.7 mi
- 3/10Thornburg Middle SchoolGrades: 6-8Distance: 8.8 mi
- 3/10Massaponax High SchoolGrades: 9-12Distance: 7.1 mi
Schools provided by the listing agent
- Elementary: Cedar Forest
- Middle: Thornburg
- High: Massaponax
- District: Spotsylvania County Public Schools
Source: Bright MLS. This data may not be complete. We recommend contacting the local school district to confirm school assignments for this home.
Get a cash offer in 3 minutes
Find out how much your home could sell for in as little as 3 minutes with a no-obligation cash offer.
Estimated market value
$599,900
Get a cash offer in 3 minutes
Find out how much your home could sell for in as little as 3 minutes with a no-obligation cash offer.
Estimated market value
$599,900
- Virginia
- Spotsylvania County
- Fredericksburg
- 22408
- 10921 Stacy Run
Nearby cities
Nearby neighborhoods
Nearby zip codes
Other Fredericksburg Topics
