This Home Offers Features And Updates That Make It Truly One Of A Kind In Sun City! Originally A 2-Bedroom, 1-Bathroom Home, It Has Been Beautifully Transformed Into A Spacious 3-Bedroom, 2-Bathroom Retreat Designed For Comfort And Style. As You Step Through The Front Door, Your Eyes Are Immediately Drawn To The Sparkling Backyard Pool Complete With A Built-In Hot Tub And Surrounded By A Cool Deck Patio That's Perfect For Relaxing Or Entertaining. A Full Primary Suite Has Been Added, Creating A Desirable Split Floor Plan With The Guest Bedrooms On The Opposite Side Of The Home. The New Primary Bedroom Is Generously Sized, Featuring A Vaulted Ceiling And Peaceful Views Of The Pool. The Primary Bathroom Showcases A Beautifully Tiled Shower, While The Guest Bathroom Includes A Tub For Added Convenience. Inside, The Living Space Feels Open And Connected. The Wall Between The Kitchen And Living Room Has Been Removed, Creating A Bright And Welcoming Flow. The Kitchen Has Been Fully Updated With Stylish Cabinets And Granite CountertopsThe Perfect Place To Gather And Enjoy The Heart Of The Home. Every Update Was Made With Comfort And Function In Mind, Making This Home A Rare Find In Sun City. Come Experience It For Yourself!
Sold for $399,000
$399,000
10921 W EL CAPITAN Circle, Sun City, AZ 85351
3beds
1,459sqft
Single Family Residence
Built in 1969
7,124 Square Feet Lot
$400,400 Zestimate®
$273/sqft
$2,044 Estimated rent
Home value
$400,400
$364,000 - $436,000
$2,044/mo
Zestimate® history
Owner options
List your home for rent
$2,044/mo
Rent Zestimate®
Find your next renter with Zillow Rental Manager. Plus, with online applications, you can quickly screen prospective tenants – for free.
$2,044/mo
Rent Zestimate®
Refinance and save
$2,349/mo
Est. payment
Refinancing to a lower rate could help reduce your monthly payments and save thousands over the life of the loan.
$2,349/mo
Est. payment
Explore your selling options
Work with a Zillow partner agent
Leverage their expertise and Zillow's premium Showcase listings to get your home seen by more buyers.
Get startedList with your own agent
Get your home in front of millions of buyers by listing it on Zillow.
Learn how to do itSell it yourself
Take full control of how buyers see your home on Zillow by listing For Sale by Owner (FSBO).
List your homeWhat's special
Sparkling backyard poolFull primary suiteBuilt-in hot tubStylish cabinetsGranite countertopsCool deck patioBeautifully tiled shower
Zillow last checked:
Listing updated:
Listed by:
Amy Nixon 602-824-8787,
My Home Group Real Estate,
Timothy Nixon 623-219-7149,
My Home Group Real Estate
Bought with:
Madyson Hampton, SA711193000
My Home Group Real Estate
Amy Nixon, SA654793000
My Home Group Real Estate
Source: ARMLS,MLS#: 6942806
Facts & features
Interior
Bedrooms & bathrooms
- Bedrooms: 3
- Bathrooms: 2
- Full bathrooms: 2
Heating
- Natural Gas
Cooling
- Central Air, Ceiling Fan(s)
Appliances
- Included: Dryer, Washer, Refrigerator, Dishwasher, Disposal, Electric Oven
- Laundry: Inside
Features
- High Speed Internet, Granite Counters, No Interior Steps, Kitchen Island, Pantry, 3/4 Bath Master Bdrm
- Flooring: Laminate, Tile
- Windows: Double Pane Windows
- Has basement: No
Interior area
- Total structure area: 1,459
- Total interior livable area: 1,459 sqft
Property
Parking
- Total spaces: 4
- Parking features: Direct Access
- Garage spaces: 2
- Uncovered spaces: 2
Accessibility
- Accessibility features: Zero-Grade Entry
Features
- Stories: 1
- Patio & porch: Patio
- Has private pool: Yes
- Pool features: Play Pool
- Has spa: Yes
- Spa features: Private
- Fencing: Block
Lot
- Size: 7,124 Square Feet
- Features: Sprinklers In Rear, Desert Back, Desert Front
Details
- Parcel number: 20090113
- Special conditions: Age Restricted (See Remarks),FIRPTA may apply
Construction
Type & style
- Home type: SingleFamily
- Architectural style: Ranch
- Property subtype: Single Family Residence
Materials
- Wood Frame, Painted
- Roof: Composition
Condition
- Year built: 1969
Details
- Builder name: Del Webb
Utilities & green energy
- Sewer: Private Sewer
- Water: Pvt Water Company
Community & HOA
Community
- Features: Pool, Racquetball, Golf, Pickleball, Community Spa, Community Spa Htd, Community Media Room, Tennis Court(s), Biking/Walking Path, Fitness Center
- Senior community: Yes
- Subdivision: SUN CITY UNIT 11
HOA
- Has HOA: Yes
- Services included: No Fees
- HOA fee: $25 annually
- HOA name: Voluntary SCHOA
- HOA phone: 623-974-4718
Location
- Region: Sun City
Financial & listing details
- Price per square foot: $273/sqft
- Tax assessed value: $290,100
- Annual tax amount: $1,252
- Date on market: 11/4/2025
- Cumulative days on market: 95 days
- Listing terms: Cash,Conventional,1031 Exchange,FHA,VA Loan
- Ownership: Fee Simple
Price history
| Date | Event | Price |
|---|---|---|
| 2/6/2026 | Sold | $399,000$273/sqft |
Source:  ARMLS #6942806 Report a problem ARMLS #6942806 Report a problem | ||
| 11/4/2025 | Listed for sale | $399,000+486.8%$273/sqft |
Source: ARMLS #6942806 Report a problem | ||
| 12/1/2010 | Sold | $68,000-31.3%$47/sqft |
Source: Public Record Report a problem | ||
| 1/3/2010 | Listing removed | $99,000$68/sqft |
Source: Award Realty #4118704 Report a problem | ||
| 9/23/2009 | Price change | $99,000-9.2%$68/sqft |
Source: Award Realty #4118704 Report a problem | ||
| 6/6/2009 | Listed for sale | $109,000$75/sqft |
Source: Award Realty #4118704 Report a problem | ||
Public tax history
| Year | Property taxes | Tax assessment |
|---|---|---|
| 2025 | $424 +4.9% | $29,010 -8.3% |
| 2024 | $404 +1.7% | $31,620 +136.1% |
| 2023 | $397 -64.5% | $13,391 -35.5% |
| 2022 | $1,118 +0.3% | $20,750 +5.4% |
| 2021 | $1,114 +1.7% | $19,680 +11.8% |
| 2020 | $1,095 +2.8% | $17,610 +6.4% |
| 2019 | $1,066 | $16,550 +9.2% |
| 2018 | $1,066 +3.9% | $15,150 +9.9% |
| 2017 | $1,025 +10.9% | $13,780 +4.3% |
| 2016 | $924 +47% | $13,210 +13.7% |
| 2015 | $629 | $11,620 +90.5% |
| 2014 | -- | $6,100 +7.6% |
| 2013 | -- | $5,670 -4.1% |
| 2012 | -- | $5,910 -19.3% |
| 2011 | -- | $7,320 -3.3% |
| 2010 | -- | $7,570 -21.3% |
| 2009 | -- | $9,620 -14.9% |
| 2008 | -- | $11,300 +13% |
| 2007 | -- | $10,000 +66.7% |
| 2006 | -- | $6,000 |
| 2005 | -- | $6,000 +9.1% |
| 2004 | -- | $5,500 |
| 2003 | -- | $5,500 +2.8% |
| 2002 | -- | $5,350 |
Find assessor info on the county website
Neighborhood: 85351
Nearby homes
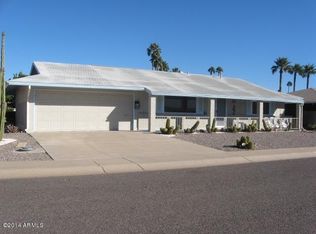
- $253,9002 bd2 ba1k sqft10923 W El Capitan Cir, Sun City, AZ 85351Off Market
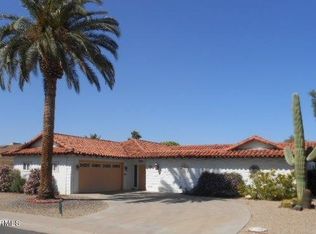
- $348,7002 bd2 ba2.1k sqft10919 W El Capitan Cir, Sun City, AZ 85351Off Market
- $345,0003 bd2 ba1.4k sqft10916 W Camelot Cir, Sun City, AZ 85351Sold

- $367,3002 bd2 ba1.4k sqft10914 W Camelot Cir, Sun City, AZ 85351Off Market

- $304,0002 bd2 ba1.5k sqft10918 W Camelot Cir, Sun City, AZ 85351Off Market
- $240,100-- bd1 ba995 sqft10927 W El Capitan Cir, Sun City, AZ 85351Off Market
- $299,9003 bd2 ba1.6k sqft10917 W El Capitan Cir, Sun City, AZ 85351Sold
- $319,0002 bd3 ba1.9k sqft10922 W El Capitan Cir, Sun City, AZ 85351Sold
Nearby schools
GreatSchools rating
- 3/10Discover UGrades: K-6Distance: 1 mi
- 4/10Thompson Ranch Elementary SchoolGrades: PK-8Distance: 1.2 mi
- 1/10Ombudsman - Charter NorthwestGrades: 9-12Distance: 2.9 mi
Get a cash offer in 3 minutes
Find out how much your home could sell for in as little as 3 minutes with a no-obligation cash offer.
Estimated market value
$400,400
Get a cash offer in 3 minutes
Find out how much your home could sell for in as little as 3 minutes with a no-obligation cash offer.
Estimated market value
$400,400
- Arizona
- Maricopa County
- Sun City
- 85351
- 10921 W EL CAPITAN Circle
Nearby cities
Nearby neighborhoods
Nearby zip codes
Other Sun City Topics
