Nestled on a cul-de-sac in a desirable neighborhood, this beautifully updated home offers a spacious and inviting layout. This stunning home was built by William Carnes, a renowned builder and developer in the Richmond area during the 1960s. Featuring double-hung drywall and other custom construction details, this home is a testament to quality craftsmanship and durability. A rare find that blends classic design with lasting strength! The kitchen boasts modern appliances, white cabinetry, and beautiful countertops, seamlessly connecting to the dining room with elegant crown molding. Hardwood floors flow throughout the main living areas, while the expansive primary suite provides a retreat with ample natural light. The lower-level family room features a cozy brick fireplace and backyard access. Additional highlights include an upgraded primary shower, a paved driveway with an in-ground Gorilla Goal basketball hoop, and a 12x24 powered workshop. With recent updates such as replacement windows (2023), a gas furnace (2019), and a dimensional roof (2020), this home is move-in ready.
Sold for $394,950
$394,950
10921 Weybridge Rd, Chester, VA 23831
4beds
2,660sqft
Single Family Residence
Built in 1968
0.8 Acres Lot
$414,900 Zestimate®
$148/sqft
$2,722 Estimated rent
Home value
$414,900
$386,000 - $448,000
$2,722/mo
Zestimate® history
Owner options
List your home for rent
$2,722/mo
Rent Zestimate®
Find your next renter with Zillow Rental Manager. Plus, with online applications, you can quickly screen prospective tenants – for free.
$2,722/mo
Rent Zestimate®
Refinance and save
$2,484/mo
Est. payment
Refinancing to a lower rate could help reduce your monthly payments and save thousands over the life of the loan.
$2,484/mo
Est. payment
Explore your selling options
Work with a Zillow partner agent
Leverage their expertise and Zillow's premium Showcase listings to get your home seen by more buyers.
Get startedList with your own agent
Get your home in front of millions of buyers by listing it on Zillow.
Learn how to do itSell it yourself
Take full control of how buyers see your home on Zillow by listing For Sale by Owner (FSBO).
List your homeWhat's special
Cozy brick fireplaceModern appliancesBeautifully updated homeCustom construction detailsLower-level family roomDouble-hung drywallPaved driveway
Zillow last checked:
Listing updated:
Listed by:
Daniel Keeton 804-395-7081,
Keeton & Co Real Estate,
Rachel Porter 804-629-9192,
Keeton & Co Real Estate
Bought with:
Iris Hernandez, 0225215165
United Real Estate Richmond
Source: CVRMLS,MLS#: 2506169 Originating MLS: Central Virginia Regional MLS
Originating MLS: Central Virginia Regional MLSFacts & features
Interior
Bedrooms & bathrooms
- Bedrooms: 4
- Bathrooms: 3
- Full bathrooms: 2
- 1/2 bathrooms: 1
Other
- Description: Tub & Shower
- Level: Second
Other
- Description: Tub & Shower
- Level: Third
Half bath
- Level: First
Heating
- Forced Air, Natural Gas
Cooling
- Central Air, Whole House Fan, Attic Fan
Appliances
- Included: Dryer, Dishwasher, Exhaust Fan, Freezer, Gas Cooking, Ice Maker, Oven, Refrigerator, Range Hood, Stove, Tankless Water Heater, Washer, ENERGY STAR Qualified Appliances
- Laundry: Washer Hookup, Dryer Hookup
Features
- Bookcases, Built-in Features, Ceiling Fan(s), Dining Area, Separate/Formal Dining Room, Fireplace, Laminate Counters, Bath in Primary Bedroom, Cable TV, Walk-In Closet(s), Paneling/Wainscoting
- Flooring: Laminate, Linoleum, Tile, Wood
- Doors: Storm Door(s)
- Windows: Storm Window(s), Thermal Windows
- Basement: Crawl Space,Dirt Floor
- Attic: Floored,Pull Down Stairs
- Number of fireplaces: 1
- Fireplace features: Gas, Masonry, Insert
Interior area
- Total interior livable area: 2,660 sqft
- Finished area above ground: 2,660
- Finished area below ground: 0
Property
Parking
- Parking features: Driveway, Off Street, Oversized, Paved
- Has uncovered spaces: Yes
Features
- Levels: Two,Multi/Split
- Stories: 2
- Patio & porch: Stoop
- Exterior features: Lighting, Out Building(s), Storage, Shed, Paved Driveway
- Pool features: None
- Fencing: None
Lot
- Size: 0.8 Acres
Details
- Additional structures: Shed(s), Storage, Outbuilding
- Parcel number: 793661303800000
- Zoning description: R7
Construction
Type & style
- Home type: SingleFamily
- Architectural style: Tri-Level
- Property subtype: Single Family Residence
Materials
- Brick, Block, Drywall, Vinyl Siding
- Foundation: Slab
Condition
- Resale
- New construction: No
- Year built: 1968
Utilities & green energy
- Sewer: Septic Tank
- Water: Public
Green energy
- Energy efficient items: Appliances
Community & HOA
Community
- Security: Smoke Detector(s)
- Subdivision: Shady Springs
Location
- Region: Chester
Financial & listing details
- Price per square foot: $148/sqft
- Tax assessed value: $343,200
- Annual tax amount: $3,088
- Date on market: 1/16/2026
- Ownership: Individuals
- Ownership type: Sole Proprietor
Price history
| Date | Event | Price |
|---|---|---|
| 4/28/2025 | Sold | $394,950$148/sqft |
Source:  CVRMLS #2506169 Report a problem CVRMLS #2506169 Report a problem | ||
| 3/19/2025 | Pending sale | $394,950$148/sqft |
Source: CVRMLS #2506169 Report a problem | ||
| 3/13/2025 | Listed for sale | $394,950$148/sqft |
Source: CVRMLS #2506169 Report a problem | ||
Public tax history
| Year | Property taxes | Tax assessment |
|---|---|---|
| 2025 | $3,071 -0.6% | $345,000 +0.5% |
| 2024 | $3,089 +9.2% | $343,200 +10.4% |
| 2023 | $2,829 -2% | $310,900 -1% |
| 2022 | $2,888 +19.1% | $313,900 +23% |
| 2021 | $2,424 | $255,200 |
| 2020 | $2,424 +3.9% | $255,200 +3.9% |
| 2019 | $2,333 +4.7% | $245,600 +7.1% |
| 2018 | $2,229 +5.8% | $229,400 +5.8% |
| 2017 | $2,106 | $216,800 |
| 2016 | $2,106 +3.9% | $216,800 +3.9% |
| 2015 | $2,028 +1.1% | $208,600 +1.1% |
| 2014 | $2,005 | $206,300 +2.9% |
| 2013 | -- | $200,400 -1.7% |
| 2012 | -- | $203,900 -5.1% |
| 2011 | -- | $214,800 -7.8% |
| 2010 | -- | $232,900 -4% |
| 2009 | -- | $242,600 |
| 2008 | -- | $242,600 +23% |
| 2007 | -- | $197,300 +27% |
| 2005 | -- | $155,400 +1.2% |
| 2004 | -- | $153,600 +3.3% |
| 2003 | -- | $148,700 +9.3% |
| 2002 | -- | $136,100 +8.9% |
| 2001 | -- | $125,000 |
Find assessor info on the county website
Neighborhood: 23831
Nearby homes
- $397,5004 bd2 ba2.7k sqft10931 Weybridge Rd, Chester, VA 23831Off Market
- $435,0003 bd2 ba2k sqft10911 Weybridge Rd, Chester, VA 23831Sold
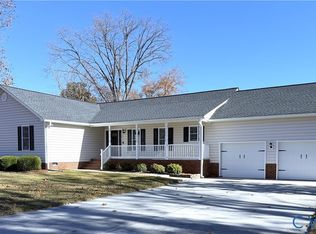
- $384,5004 bd3 ba2.3k sqft10951 Stepney Rd, Chester, VA 23831Off Market
- $285,0003 bd3 ba1.4k sqft11036 Rufford Rd, Chester, VA 23831Sold

- $316,7003 bd2 ba1.3k sqft11042 Rufford Rd, Chester, VA 23831Off Market
- $395,0003 bd3 ba2.4k sqft10901 Weybridge Rd, Chester, VA 23831Sold
- $274,0003 bd1 ba1k sqft11100 Rufford Rd, Chester, VA 23831Off Market
- $302,8003 bd2 ba1.3k sqft11030 Rufford Rd, Chester, VA 23831Off Market
Nearby schools
GreatSchools rating
- 6/10C E Curtis Elementary SchoolGrades: PK-5Distance: 0.9 mi
- 5/10Elizabeth Davis Middle SchoolGrades: 6-8Distance: 5.6 mi
- 4/10Thomas Dale High SchoolGrades: 9-12Distance: 0.9 mi
Schools provided by the listing agent
- Elementary: Curtis
- Middle: Elizabeth Davis
- High: Thomas Dale
Source: CVRMLS. This data may not be complete. We recommend contacting the local school district to confirm school assignments for this home.
Get a cash offer in 3 minutes
Find out how much your home could sell for in as little as 3 minutes with a no-obligation cash offer.
Estimated market value
$414,900
Get a cash offer in 3 minutes
Find out how much your home could sell for in as little as 3 minutes with a no-obligation cash offer.
Estimated market value
$414,900
- Virginia
- Chesterfield County
- Chester
- 23831
- 10921 Weybridge Rd
