Skip main navigation
Sold for $605,000
  • $605,000

    10922 52nd Ave N, Saint Petersburg, FL 33708

    3beds
    1,628sqft
    Single Family Residence
    Built in 1956
    0.29 Acres Lot
    $633,800 Zestimate®
    $372/sqft
    $3,421 Estimated rent

    Home value

    $633,800

    $583,000 - $691,000

    $3,421/mo

    Zestimate® history
    Loading
    Loading...

    Owner options

    List your home for rent

    $3,421/mo

    Rent Zestimate®

    Find your next renter with Zillow Rental Manager. Plus, with online applications, you can quickly screen prospective tenants – for free.

    Learn more

    $3,421/mo

    Rent Zestimate®

    Refinance and save

    $4,126/mo

    Est. payment

    Refinancing to a lower rate could help reduce your monthly payments and save thousands over the life of the loan.

    See today's rates

    $4,126/mo

    Est. payment

    Explore your selling options

    Work with a Zillow partner agent

    Leverage their expertise and Zillow's premium Showcase listings to get your home seen by more buyers.

    Get started

    List with your own agent

    Get your home in front of millions of buyers by listing it on Zillow.

    Learn how to do it

    Sell it yourself

    Take full control of how buyers see your home on Zillow by listing For Sale by Owner (FSBO).

    List your home

    What's special

    Beautifully updated homeTwo-car garageAbundance of natural lightGranite countertopsAmple parkingPorcelain tileCeiling fan
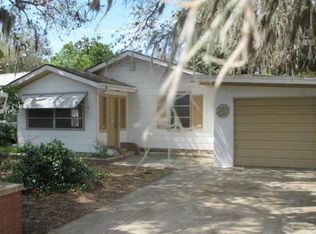
    Wow, what a fantastic opportunity - and this can be yours! This is an incredible three-bedroom, two-bath pool home with an AMAZING location that checks all the boxes! From the moment you arrive, you will appreciate the well-manicured and landscaped front yard, which features ample parking, a two-car garage, and a wrap-around driveway. As you enter this beautifully updated home, you step into a welcoming, flexible space that combines functionality filled with warmth and charm, bathed in an abundance of natural light. Stunning travertine flooring throughout the main areas complements the open-concept, flowing floor plan, which includes the living, dining, and kitchen area. Kitchen featuring solid wood custom cabinetry, granite countertops, a breakfast bar, stainless steel appliances, and a Range Hood. The hurricane-rated sliding doors transition into this incredibly spacious Florida room, which features skylights, is beautifully tiled, and includes a window air conditioner and ceiling fan. This Florida room is extra spacious and family-friendly, making it the perfect heart of entertainment. The primary bedroom is set privately, with an adjoining bath that features wrap-around custom cabinetry and stunning porcelain tile throughout, as well as in the walk-in shower. This bedroom also features an extra-deep closet, a mini-split system, and a ceiling fan for your added comfort. The two bedrooms are generously proportioned with dual closets and ceiling fans. All bedrooms have the desirable bamboo flooring. The main bath features beautiful tile, custom cabinetry, and a whirlpool tub. The huge fenced-in backyard is family-friendly and a place for your pet to roam freely. Cool off in this fabulous, 10-foot deep, 40-foot-long x 17-foot-wide pool for your pleasure! A fire pit during the cool evenings brings you enjoyable memories.. This amazing home is situated in Unincorporated Pinellas, just minutes from Maderia Beach. Perfect for that special buyer seeking the opportunity to store your boat and RV, too. Features a huge workshop set up with a 200-amp service, a coiling garage door, and window air conditioning. Ideal for woodworking enthusiasts, mechanics, and others. Additional features include: Magic Glass hurricane-rated windows with screens throughout the home. New AC, Dishwasher, Disposal.Matching stainless steel appliances.Custom cabinetry. Newer pool pump, washer, dryer, laundry sink, and microwave. Lots of storage. NO FLOOD , NO EVACUATION 52.5 Feet Above Sea Level! Proximity to many beaches! Lots of shopping, movie theater, post office, golfing, and fishing! No restrictions on renting!

    Zillow last checked:

    Listing updated:

    Listing Provided by:

    Donna Rupnik 727-260-1154,

    COASTAL PROPERTIES GROUP INTERNATIONAL 727-493-1555

    Bought with:

    Shawn Van Grouw, 3551794

    COMPASS FLORIDA LLC

    Source: Stellar MLS,MLS#: TB8428919MLS LogoOriginating MLS: Suncoast Tampa

    Facts & features

    Interior

    Bedrooms & bathrooms
    • Bedrooms: 3
    • Bathrooms: 2
    • Full bathrooms: 2
    Primary bedroom
    • Features: Dual Closets
    • Level: First
    • Area: 154 Square Feet
    • Dimensions: 14x11
    Bathroom 2
    • Features: Dual Closets
    • Level: First
    • Area: 121 Square Feet
    • Dimensions: 11x11
    Bathroom 3
    • Features: Dual Closets
    • Level: Second
    • Area: 121 Square Feet
    • Dimensions: 11x11
    Dining room
    • Level: First
    • Area: 66 Square Feet
    • Dimensions: 11x6
    Florida room
    • Level: First
    • Area: 360 Square Feet
    • Dimensions: 10x36
    Kitchen
    • Level: First
    • Area: 110 Square Feet
    • Dimensions: 11x10
    Living room
    • Level: First
    • Area: 247 Square Feet
    • Dimensions: 13x19
    Heating
    • Electric
    Cooling
    • Central Air
    Appliances
    • Included: Cooktop, Dishwasher, Disposal, Dryer, Electric Water Heater, Microwave, Range, Range Hood, Refrigerator, Washer, Water Softener
    • Laundry: In Garage
    Features
    • Ceiling Fan(s), Kitchen/Family Room Combo, Primary Bedroom Main Floor, Solid Wood Cabinets, Stone Counters, Thermostat
    • Flooring: Bamboo, Porcelain Tile, Travertine
    • Doors: Sliding Doors
    • Windows: Double Pane Windows, Thermal Windows, Skylight(s), Window Treatments
    • Has fireplace: No
    Interior area
    • Total structure area: 2,174
    • Total interior livable area: 1,628 sqft

    Property

    Parking
    • Total spaces: 4
    • Parking features: Garage - Attached, Carport
    • Attached garage spaces: 2
    • Carport spaces: 2
    • Covered spaces: 4
    Features
    • Levels: One
    • Stories: 1
    • Exterior features: Lighting, Private Mailbox
    • Has private pool: Yes
    • Pool features: Deck, In Ground
    • Fencing: Vinyl
    • Has view: Yes
    • View description: Pool
    Lot
    • Size: 0.29 Acres
    • Dimensions: 90 x 140
    • Features: Landscaped, Unincorporated
    • Residential vegetation: Trees/Landscaped
    Details
    • Additional structures: Storage, Workshop
    • Parcel number: 033115043740000030
    • Zoning: R-3
    • Special conditions: None

    Construction

    Type & style
    • Home type: SingleFamily
    • Architectural style: Traditional
    • Property subtype: Single Family Residence
    Materials
    • Block, Stucco
    • Foundation: Slab
    • Roof: Shingle
    Condition
    • Completed
    • New construction: No
    • Year built: 1956

    Utilities & green energy

    • Sewer: Public Sewer
    • Water: Public
    • Utilities for property: Cable Connected, Electricity Connected

    Community & neighborhood

    Location
    • Region: Saint Petersburg
    • Subdivision: BAY PINES TERRACE

    HOA & financial

    HOA
    • Has HOA: No
    Other fees
    • Pet fee: $0 monthly
    Other financial information
    • Total actual rent: 0

    Other

    Other facts
    • Listing terms: Cash,Conventional,FHA,VA Loan
    • Ownership: Fee Simple
    • Road surface type: Asphalt, Paved

    Price history

    DateEventPrice
    10/30/2025Sold$605,000-4.7%$372/sqft
    Source: Stellar MLS #TB8428919 Report a problem
    9/25/2025Pending sale$635,000$390/sqft
    Source: Stellar MLS #TB8428919 Report a problem
    9/19/2025Listed for sale$635,000+189.2%$390/sqft
    Source: Stellar MLS #TB8428919 Report a problem
    1/9/2014Sold$219,600+12.7%$135/sqft
    Source: Public Record Report a problem
    9/13/2013Listing removed$194,900$120/sqft
    Source: Homepath #U7593649 Report a problem
    9/5/2013Listed for sale$194,900+39.1%$120/sqft
    Source: Homepath #U7593649 Report a problem
    5/29/2013Sold$140,100+19.9%$86/sqft
    Source: Public Record Report a problem
    6/2/1997Sold$116,800$72/sqft
    Source: Public Record Report a problem

    Public tax history

    YearProperty taxesTax assessment
    2024$6,187 +9.5%$341,351 +10%
    2023$5,653 +4.2%$310,319 +10%
    2022$5,424 +9.8%$282,108 +10%
    2021$4,941 +6.7%$256,462 +10%
    2020$4,632 +9.8%$233,147 +10%
    2019$4,218 $211,952 +3.4%
    2018$4,218 +3%$205,053 +11%
    2017$4,095 +64.8%$184,806 +16.5%
    2016$2,485 -1.5%$158,601 +0.7%
    2015$2,522 -13.4%$157,499 +16.2%
    2014$2,914 +115.5%$135,497 +36.1%
    2013$1,352 +12.3%$99,535 +1.7%
    2012$1,204 $97,871 -12.1%
    2011-- $111,328 +1.5%
    2010-- $109,683 +2.7%
    2009-- $106,799 +1.1%
    2008$1,320 $105,588 +3%
    2007-- $102,513 -40.5%
    2005-- $172,300 +26%
    2004$1,490 +1.4%$136,700 +23.4%
    2003$1,469 +7.2%$110,800 +8%
    2002$1,370 $102,600 +10.4%
    2001$1,370 +5.7%$92,900 +5.1%
    2000$1,296 $88,400

    Find assessor info on the county website

    Neighborhood: 33708

    Nearby schools

    GreatSchools rating
    Schools provided by the listing agent
    • Elementary: Orange Grove Elementary-PN
    • Middle: Osceola Middle-PN
    • High: Seminole High-PN

    Source: Stellar MLS. This data may not be complete. We recommend contacting the local school district to confirm school assignments for this home.

    Get a cash offer in 3 minutes
    Find out how much your home could sell for in as little as 3 minutes with a no-obligation cash offer.
    Estimated market value
    $633,800
    Get a cash offer in 3 minutes
    Find out how much your home could sell for in as little as 3 minutes with a no-obligation cash offer.
    Estimated market value
    $633,800