Skip main navigation
Sold for $355,000
  • $355,000

    10922 Brucehaven Dr, Riverview, FL 33578

    3beds
    1,671sqft
    Single Family Residence
    Built in 1997
    5,500 Square Feet Lot
    $344,800 Zestimate®
    $212/sqft
    $2,154 Estimated rent

    Home value

    $344,800

    $314,000 - $376,000

    $2,154/mo

    Zestimate® history
    Loading
    Loading...

    Owner options

    List your home for rent

    $2,154/mo

    Rent Zestimate®

    Find your next renter with Zillow Rental Manager. Plus, with online applications, you can quickly screen prospective tenants – for free.

    Learn more

    $2,154/mo

    Rent Zestimate®

    Refinance and save

    $2,489/mo

    Est. payment

    Refinancing to a lower rate could help reduce your monthly payments and save thousands over the life of the loan.

    See today's rates

    $2,489/mo

    Est. payment

    Explore your selling options

    Work with a Zillow partner agent

    Leverage their expertise and Zillow's premium Showcase listings to get your home seen by more buyers.

    Get started

    List with your own agent

    Get your home in front of millions of buyers by listing it on Zillow.

    Learn how to do it

    Sell it yourself

    Take full control of how buyers see your home on Zillow by listing For Sale by Owner (FSBO).

    List your home

    What's special

    Fruit treesBreakfast barUpdated light fixturesNeutral paintHigh ceilingsEnsuite bathScreened covered lanai
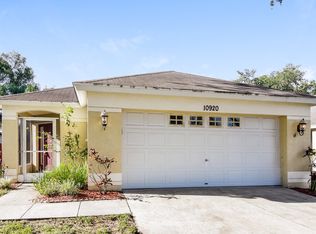
    One or more photo(s) has been virtually staged. Welcome to this charming 3 BR/2 BA/2 CG home in ideally located in Riverview with recently updated ROOF (2 years) & A/C (5 years)! This inviting home enjoys an open floorplan w/ high ceilings, neutral paint, tile & laminate flooring throughout (NO CARPET!) & updated light fixtures. The kitchen is equipped w/ stainless steel appliances, breakfast bar, pantry & recessed lighting and is adjacent to the great room w/ vaulted ceiling & sliders leading to the spacious screened lanai. The large formal dining room w/ Cathedral ceiling at the front of the home is a flexible space that could be used as a 2nd living area, playroom, game room…so many possibilities! The primary bedroom features French doors and an ensuite bath w/ dual sinks, garden tub & walk-in closet. 2 additional bedrooms and a full bath round out the floorplan. Exterior features include beautiful new landscaping in the front yard, a spacious & relaxing screened, covered lanai and a lush, fully fenced backyard featuring fruit trees and an additional paver patio creating a true sanctuary for entertaining! The community of Bloomingdale Hills enjoys LOW HOA & NO CDD FEES and an array of amenities including a park, playground, tennis court, basketball courts, covered picnic areas & a walking trail. Super-conveniently located only minutes from Hwy 301, I-75, I-4, Selmon Crosstown Expressway, Winthrop Town Center & Charter School, shopping, dining, entertainment, beaches, hospitals, theme parks & all the Tampa Bay area has to offer! Schedule your private showing today and make this home yours before it’s gone!

    Zillow last checked:

    Listing updated:

    Listing Provided by:

    Tracey Hernandez 813-352-7079,

    SISTERS REAL ESTATE SERVICES 813-731-9362

    Bought with:

    Amy Zheng

    KELLER WILLIAMS SUBURBAN TAMPA

    Source: Stellar MLS,MLS#: TB8302637MLS LogoOriginating MLS: Suncoast Tampa

    Facts & features

    Interior

    Bedrooms & bathrooms
    • Bedrooms: 3
    • Bathrooms: 2
    • Full bathrooms: 2
    Primary bedroom
    • Description: Room4
    • Features: Ceiling Fan(s), En Suite Bathroom, Tub With Shower, Dual Sinks, Garden Bath, Walk-In Closet(s)
    • Level: First
    • Area: 182 Square Feet
    • Dimensions: 13x14
    Bedroom 2
    • Description: Room5
    • Features: Built-in Closet
    • Level: First
    • Area: 110 Square Feet
    • Dimensions: 10x11
    Bedroom 3
    • Description: Room6
    • Features: Built-in Closet
    • Level: First
    • Area: 110 Square Feet
    • Dimensions: 10x11
    Dining room
    • Description: Room3
    • Level: First
    • Area: 195 Square Feet
    • Dimensions: 13x15
    Great room
    • Description: Room1
    • Features: Ceiling Fan(s)
    • Level: First
    • Area: 378 Square Feet
    • Dimensions: 18x21
    Kitchen
    • Description: Room2
    • Features: Breakfast Bar, Pantry
    • Level: First
    • Area: 110 Square Feet
    • Dimensions: 10x11
    Heating
    • Central
    Cooling
    • Central Air
    Appliances
    • Included: Dishwasher, Disposal, Electric Water Heater, Microwave, Range, Refrigerator
    • Laundry: Inside, Laundry Room
    Features
    • Cathedral Ceiling(s), Ceiling Fan(s), High Ceilings, Open Floorplan, Thermostat, Vaulted Ceiling(s), Walk-In Closet(s)
    • Flooring: Laminate, Tile
    • Doors: Sliding Doors
    • Windows: Blinds
    • Has fireplace: No
    Interior area
    • Total structure area: 2,241
    • Total interior livable area: 1,671 sqft

    Property

    Parking
    • Total spaces: 2
    • Parking features: Garage - Attached
    • Attached garage spaces: 2
    Features
    • Levels: One
    • Stories: 1
    • Patio & porch: Covered, Patio, Screened
    • Exterior features: Lighting, Sidewalk
    • Fencing: Wood
    Lot
    • Size: 5,500 sqft
    • Features: In County, Sidewalk
    • Residential vegetation: Mature Landscaping, Trees/Landscaped
    Details
    • Parcel number: U08302020200000300016.0
    • Zoning: PD
    • Special conditions: None

    Construction

    Type & style
    • Home type: SingleFamily
    • Property subtype: Single Family Residence
    Materials
    • Block, Stucco
    • Foundation: Slab
    • Roof: Shingle
    Condition
    • New construction: No
    • Year built: 1997

    Utilities & green energy

    • Sewer: Public Sewer
    • Water: Public
    • Utilities for property: BB/HS Internet Available, Cable Available, Electricity Connected, Fire Hydrant, Phone Available, Public, Sewer Connected, Water Connected

    Community & neighborhood

    Community
    • Community features: Deed Restrictions, Park, Playground, Sidewalks, Tennis Court(s)
    Location
    • Region: Riverview
    • Subdivision: BLOOMINGDALE HILLS SEC A U

    HOA & financial

    HOA
    • Has HOA: Yes
    • HOA fee: $23 monthly
    • Amenities included: Basketball Court, Park, Playground, Tennis Court(s)
    • Services included: Reserve Fund, Manager
    • Association name: EnProVera Property Advisors
    • Association phone: 813-951-0312
    Other fees
    • Pet fee: $0 monthly
    Other financial information
    • Total actual rent: 0

    Other

    Other facts
    • Listing terms: Cash,Conventional,FHA,VA Loan
    • Ownership: Fee Simple
    • Road surface type: Paved

    Price history

    DateEventPrice
    4/3/2025Sold$355,000-2.7%$212/sqft
    Source: Stellar MLS #TB8302637 Report a problem
    3/13/2025Pending sale$364,900$218/sqft
    Source: Stellar MLS #TB8302637 Report a problem
    2/7/2025Price change$364,9000%$218/sqft
    Source: Stellar MLS #TB8302637 Report a problem
    9/13/2024Listed for sale$365,000+219.3%$218/sqft
    Source: Stellar MLS #TB8302637 Report a problem
    2/16/2001Sold$114,300+357.2%$68/sqft
    Source: Public Record Report a problem
    3/5/1997Sold$25,000$15/sqft
    Source: Public Record Report a problem

    Public tax history

    YearProperty taxesTax assessment
    2025$5,886 +262%$285,693 +189.8%
    2024$1,626 +5.7%$98,584 +3%
    2023$1,539 +9.8%$95,713 +3%
    2022$1,401 +3%$92,925 +3%
    2021$1,359 +6%$90,218 +1.4%
    2020$1,282 +6.7%$88,972 +2.3%
    2019$1,202 $86,972 +1.9%
    2018$1,202 +4.4%$85,350 -36.7%
    2017$1,150 +2.4%$134,940 +64.8%
    2016$1,124 -14.9%$81,876 +0.7%
    2015$1,320 +1.1%$81,307 +0.8%
    2014$1,306 $80,662 +1.5%
    2013$1,306 +0.8%$79,470 +1.7%
    2012$1,295 -14.4%$78,142 -12%
    2011$1,513 -7.5%$88,786 -7.1%
    2010$1,636 -21.3%$95,601 -18.7%
    2009$2,079 +0.4%$117,557 +0.1%
    2008$2,071 -9%$117,440 +3%
    2007$2,277 -3.8%$114,019 +2.5%
    2006$2,367 +0.4%$111,238 +3%
    2005$2,358 $107,998 +3%
    2004-- $104,852 +1.9%
    2003-- $102,897 +2.4%
    2002-- $100,485 +9%
    2001-- $92,189 -1.7%
    2000$2,011 $93,751

    Find assessor info on the county website

    Neighborhood: Bloomingdale Hills

    Nearby schools

    GreatSchools rating
    Get a cash offer in 3 minutes
    Find out how much your home could sell for in as little as 3 minutes with a no-obligation cash offer.
    Estimated market value
    $344,800
    Get a cash offer in 3 minutes
    Find out how much your home could sell for in as little as 3 minutes with a no-obligation cash offer.
    Estimated market value
    $344,800