
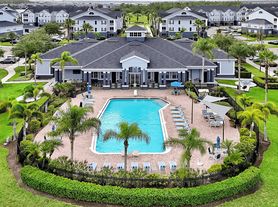

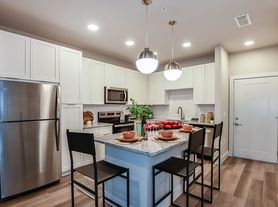
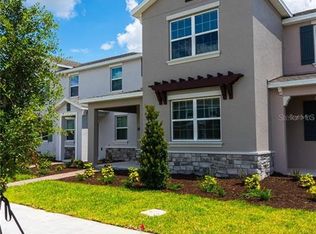
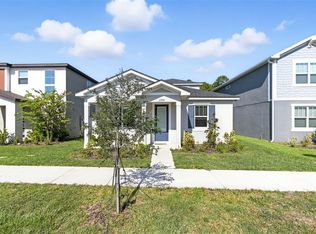
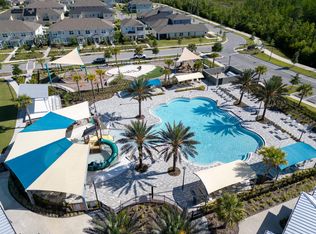
House for Rent! Every inch of this three-bedroom and two-full Bathroom was thoughtfully designed to meet your needs best, making your life better, happier, and more accessible. 2 Mb high-speed internet is included. The second floor features a great-size Loft. The kitchen features a center island, storage pantry, stainless steel Whirlpool appliances, Stone Gray cabinets, a white picket tile backsplash, and quartz countertops. House located in New Everbe community is a master-planned community where convenience and connections combine to create a new standard for home. Close to main roads and highways. The community features a Pool, miles of pathways & trails, wi-fi-enabled green spaces, unique outdoor recreation areas, a fitness center, a clubhouse complex with a resort pool, 2G internet, and a waterfront amenity and town center. Apply today!
Tenant is responsible for water and electricity utilities. Tenant is also responsible for regular lawn care and landscaping maintenance, including mowing and keeping the yard well maintained.
House for rent
Single family residence
Available now
No pets
Air conditioner, central air
In unit laundry
Attached garage parking
Heat pump
What's special
Stone gray cabinetsQuartz countertopsUnique outdoor recreation areasWi-fi-enabled green spacesStainless steel whirlpool appliancesWhite picket tile backsplashStorage pantry
- 18 days |
- -- |
- -- |
Zillow last checked:
Listing updated:
Travel times
Facts & features
Interior
Bedrooms & bathrooms
- Bedrooms: 3
- Bathrooms: 3
- Full bathrooms: 3
Heating
- Heat Pump
Cooling
- Air Conditioner, Central Air
Appliances
- Included: Dishwasher, Dryer, Microwave Oven, Oven, Refrigerator, Washer
- Laundry: In Unit
Features
- Flooring: Carpet, Hardwood, Tile
Interior area
- Total interior livable area: 1,896 sqft
Property
Parking
- Parking features: Attached, Garage
- Has attached garage: Yes
- Details: Contact manager
Details
- Additional structures: Garage(s)
- Parcel number: 312320192601100
Construction
Type & style
- Home type: SingleFamily
- Property subtype: Single Family Residence
Utilities & green energy
- Utilities for property: Internet
Community & HOA
Location
- Region: Orlando
Financial & listing details
- Lease term: 1 Year
Price history
| Date | Event | Price |
|---|---|---|
| 10/7/2026 | Listed for rent | $3,000$2/sqft |
Source: Zillow Rentals Report a problem | ||
| 9/10/2026 | Listing removed | $550,000$290/sqft |
Source:  Stellar MLS #S5153993 Report a problem Stellar MLS #S5153993 Report a problem | ||
| 7/30/2026 | Price change | $550,000-5.2%$290/sqft |
Source: Stellar MLS #S5153993 Report a problem | ||
| 7/23/2026 | Listed for sale | $579,900+7.4%$306/sqft |
Source: Stellar MLS #S5153993 Report a problem | ||
| 7/29/2024 | Listing removed | -- |
Source: Zillow Rentals Report a problem | ||
| 7/22/2024 | Price change | $3,000-4.8%$2/sqft |
Source: Zillow Rentals Report a problem | ||
| 6/14/2024 | Listed for rent | $3,150$2/sqft |
Source: Zillow Rentals Report a problem | ||
| 5/23/2024 | Sold | $540,000-1.6%$285/sqft |
Source: Stellar MLS #O6193558 Report a problem | ||
| 5/1/2024 | Pending sale | $548,790$289/sqft |
Source: Stellar MLS #O6193558 Report a problem | ||
| 4/29/2024 | Price change | $548,790+16.3%$289/sqft |
Source:  Pulte Report a problem Pulte Report a problem | ||
| 4/27/2024 | Price change | $471,990-14.3%$249/sqft |
Source: Pulte Report a problem | ||
| 4/12/2024 | Pending sale | $550,790$291/sqft |
Source: Stellar MLS #O6193558 Report a problem | ||
| 4/12/2024 | Listed for sale | $550,790$291/sqft |
Source: Stellar MLS #O6193558 Report a problem | ||
| 4/7/2024 | Listing removed | $550,790$291/sqft |
Source: Pulte Report a problem | ||
| 4/3/2024 | Price change | $550,790+0.4%$291/sqft |
Source: Pulte Report a problem | ||
| 3/29/2024 | Listed for sale | $548,790$289/sqft |
Source: Pulte Report a problem | ||
| 3/9/2024 | Listing removed | $548,790+22%$289/sqft |
Source: Pulte Report a problem | ||
| 12/4/2023 | Price change | $449,990-9.1%$237/sqft |
Source: Pulte Report a problem | ||
| 12/4/2023 | Listed for sale | $494,990$261/sqft |
Source: Pulte Report a problem | ||