One or more photo(s) has been virtually staged. Welcome to this beautifully upgraded Craftsman style home in the highly sought after Rivercrest community. This meticulously maintained 4-bedroom, 2-bath residence offers 1,838 square feet of modern living with 10' ceilings, recessed lighting, and sleek flooring throughout. The open concept layout features a versatile split floor plan with a formal living or dining space, plus a flexible front room perfect for a home office, gym, or bonus room. The spacious great room flows seamlessly into a remodeled gourmet kitchen, complete with granite countertops, newer stainless steel appliances, and stylish finishes. The luxurious primary suite features a walk-in closet and a beautifully renovated en suite bath with dual sinks set in a marble vanity, a garden tub, and a separate walk-in shower. On the opposite side of the home, two additional bedrooms share an updated bathroom featuring a quartz countertop and a shower/tub combo. Step outside to your private backyard oasis, fully fenced and perfect for entertaining. Enjoy the oversized screened lanai (installed 2022) with a fully jetted hot tub and outdoor bar ideal for year round relaxation. The two-car garage includes custom shelving, a new water heater and softener (2024), plus a recently updated AC unit (2023). The home's charming curb appeal is enhanced by new driveway pavers (2023) and an abundance of lush tropical foliage that adds to the inviting streetscape. All of this is nestled within a vibrant community offering two resort-style pools, cabanas, firepits, a splash park, playgrounds, tennis and basketball courts, sports fields, and dog-friendly amenities. Don’t miss your chance to own this move in ready gem in one of the area's most desirable neighborhoods. Schedule your private showing today!
Sold for $405,000
$405,000
10922 HOLLY CONE DRIVE, RIVERVIEW, FL 33569
4beds
1,838sqft
Single Family Residence
Built in 2004
7,828 Square Feet Lot
$395,600 Zestimate®
$220/sqft
$2,623 Estimated rent
Home value
$395,600
$364,000 - $431,000
$2,623/mo
Zestimate® history
Owner options
List your home for rent
$2,623/mo
Rent Zestimate®
Find your next renter with Zillow Rental Manager. Plus, with online applications, you can quickly screen prospective tenants – for free.
$2,623/mo
Rent Zestimate®
Refinance and save
$2,866/mo
Est. payment
Refinancing to a lower rate could help reduce your monthly payments and save thousands over the life of the loan.
$2,866/mo
Est. payment
Explore your selling options
Work with a Zillow partner agent
Leverage their expertise and Zillow's premium Showcase listings to get your home seen by more buyers.
Get startedList with your own agent
Get your home in front of millions of buyers by listing it on Zillow.
Learn how to do itSell it yourself
Take full control of how buyers see your home on Zillow by listing For Sale by Owner (FSBO).
List your homeWhat's special
Modern livingCraftsman style homeLush tropical foliageJetted hot tubGranite countertopsRemodeled gourmet kitchenPrivate backyard oasis
Zillow last checked:
Listing updated:
Listed by:
Michelle Parent 863-209-5483,
COLDWELL BANKER REALTY 813-685-7755
Bought with:
Lisa Dummitt, 3624786
KELLER WILLIAMS SOUTH SHORE
Source: Stellar MLS,MLS#: TB8374155 Originating MLS: Suncoast Tampa
Originating MLS: Suncoast Tampa
Facts & features
Interior
Bedrooms & bathrooms
- Bedrooms: 4
- Bathrooms: 2
- Full bathrooms: 2
Primary bedroom
- Features: En Suite Bathroom, Walk-In Closet(s)
- Level: First
- Area: 182 Square Feet
- Dimensions: 14x13
Kitchen
- Features: Granite Counters
- Level: First
- Area: 132 Square Feet
- Dimensions: 12x11
Living room
- Features: Ceiling Fan(s)
- Level: First
- Area: 306 Square Feet
- Dimensions: 17x18
Heating
- Electric
Cooling
- Central Air
Appliances
- Included: Convection Oven, Dishwasher, Disposal, Dryer, Microwave, Range, Refrigerator, Washer, Water Softener
- Laundry: Laundry Room
Features
- Ceiling Fan(s), Eating Space In Kitchen, High Ceilings, Kitchen/Family Room Combo, Open Floorplan, Split Bedroom, Stone Counters, Thermostat
- Flooring: Laminate, Tile
- Windows: Shutters
- Has fireplace: No
Interior area
- Total structure area: 2,649
- Total interior livable area: 1,838 sqft
Property
Parking
- Total spaces: 2
- Parking features: Driveway, Off Street, On Street
- Attached garage spaces: 2
- Has uncovered spaces: Yes
Features
- Levels: One
- Stories: 1
- Patio & porch: Enclosed, Front Porch, Patio
- Exterior features: Irrigation System, Lighting, Private Mailbox, Rain Gutters, Storage
- Has spa: Yes
- Spa features: Above Ground
- Fencing: Fenced
- Has view: Yes
- View description: Park/Greenbelt
Lot
- Size: 7,828 Square Feet
- Dimensions: 67.48 x 116
- Features: Cul-De-Sac, Sidewalk
- Residential vegetation: Fruit Trees, Trees/Landscaped
Details
- Additional structures: Shed(s)
- Parcel number: U3230205YM00000300026.0
- Zoning: PD
- Special conditions: None
Construction
Type & style
- Home type: SingleFamily
- Architectural style: Craftsman
- Property subtype: Single Family Residence
Materials
- Block, Stucco
- Foundation: Slab
- Roof: Shingle
Condition
- New construction: No
- Year built: 2004
Utilities & green energy
- Sewer: Public Sewer
- Water: Public
- Utilities for property: Cable Available, Electricity Connected, Phone Available, Sewer Connected, Street Lights, Underground Utilities, Water Connected
Community & HOA
Community
- Features: Park, Playground, Pool, Sidewalks, Tennis Court(s)
- Pet fee: $0 monthly
- Subdivision: RIVERCREST PH 1B1
HOA
- Has HOA: Yes
- Services included: Community Pool, Manager, Pool Maintenance, Private Road, Recreational Facilities
- HOA fee: $18 monthly
- HOA name: Wise Property Management/Cara Wing
- HOA phone: 813-968-5665
Location
- Region: Riverview
Financial & listing details
- Price per square foot: $220/sqft
- Tax assessed value: $303,708
- Annual tax amount: $5,251
- Date on market: 4/17/2025
- Cumulative days on market: 4 days
- Listing terms: Cash,Conventional,FHA,VA Loan
- Ownership: Fee Simple
- Total actual rent: 0
- Electric utility on property: Yes
- Road surface type: Paved
Price history
| Date | Event | Price |
|---|---|---|
| 6/13/2025 | Sold | $405,000+2.5%$220/sqft |
Source:  Stellar MLS #TB8374155 Report a problem Stellar MLS #TB8374155 Report a problem | ||
| 4/22/2025 | Pending sale | $395,000$215/sqft |
Source: Stellar MLS #TB8374155 Report a problem | ||
| 4/17/2025 | Listed for sale | $395,000+80.4%$215/sqft |
Source: Stellar MLS #TB8374155 Report a problem | ||
| 7/18/2018 | Sold | $218,900$119/sqft |
Source: Public Record Report a problem | ||
| 6/19/2018 | Pending sale | $218,900$119/sqft |
Source: CENTURY 21 Beggins Enterprises #T3111460 Report a problem | ||
| 6/6/2018 | Listed for sale | $218,900-3.4%$119/sqft |
Source: CENTURY 21 BEGGINS ENTERPRISES #T3111460 Report a problem | ||
| 7/29/2015 | Listing removed | $1,495$1/sqft |
Source: Owner Report a problem | ||
| 6/29/2015 | Listed for rent | $1,495+3.1%$1/sqft |
Source: Owner Report a problem | ||
| 3/2/2015 | Listing removed | $1,450$1/sqft |
Source: Owner Report a problem | ||
| 1/31/2015 | Listed for rent | $1,450+3.9%$1/sqft |
Source: Owner Report a problem | ||
| 8/12/2013 | Listing removed | $1,395$1/sqft |
Source: Owner Report a problem | ||
| 6/13/2013 | Listed for rent | $1,395$1/sqft |
Source: Owner Report a problem | ||
| 3/27/2007 | Sold | $226,500+29.7%$123/sqft |
Source: Public Record Report a problem | ||
| 11/18/2004 | Sold | $174,600$95/sqft |
Source: Public Record Report a problem | ||
Public tax history
| Year | Property taxes | Tax assessment |
|---|---|---|
| 2025 | $5,686 +8.3% | $303,708 +41.4% |
| 2024 | $5,252 -2% | $214,821 +3% |
| 2023 | $5,357 +3.4% | $208,564 +3% |
| 2022 | $5,182 -4% | $202,489 +7.4% |
| 2021 | $5,397 +1.7% | $188,519 +1.4% |
| 2020 | $5,308 +2% | $185,916 +2.3% |
| 2019 | $5,206 | $181,736 +2.1% |
| 2018 | $5,206 -9.3% | $177,916 +19.3% |
| 2017 | $5,741 +9.1% | $149,125 +3.3% |
| 2016 | $5,261 +6% | $144,426 +4.9% |
| 2015 | $4,964 +7% | $137,621 +10% |
| 2014 | $4,641 | $125,110 +25.5% |
| 2013 | $4,641 +50.1% | $99,658 +18% |
| 2012 | $3,091 -25.1% | $84,474 -11.4% |
| 2011 | $4,129 -4.7% | $95,384 -10.2% |
| 2010 | $4,333 -9.4% | $106,250 -17.2% |
| 2009 | $4,783 -10.2% | $128,364 -19.2% |
| 2008 | $5,324 +8% | $158,916 -4.9% |
| 2007 | $4,930 -3.5% | $167,070 +2.5% |
| 2006 | $5,112 +1% | $162,995 +3% |
| 2005 | $5,063 | $158,248 +383.5% |
| 2004 | -- | $32,728 |
| 2003 | -- | $32,728 +1478.8% |
| 2002 | -- | $2,073 |
Find assessor info on the county website
Neighborhood: Rivercrest
Nearby homes
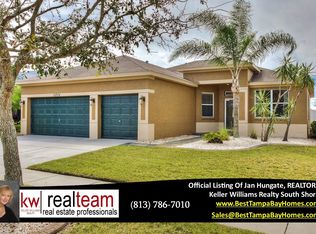
- $345,5004 bd2 ba2k sqft10924 Holly Cone Dr, Riverview, FL 33569Off Market
- $326,5003 bd2 ba1.6k sqft10920 Holly Cone Dr, Riverview, FL 33569Off Market
- $331,7004 bd2 ba1.8k sqft10926 Holly Cone Dr, Riverview, FL 33569Off Market
- $353,9003 bd2 ba1.8k sqft10918 Holly Cone Dr, Riverview, FL 33569Off Market
- $353,0003 bd2 ba1.8k sqft11818 Holly Crest Ln, Riverview, FL 33569Sold
- $361,8003 bd2 ba1.6k sqft11002 Holly Cone Dr, Riverview, FL 33569Off Market
- $369,9003 bd2 ba1.6k sqft10916 Holly Cone Dr, Riverview, FL 33569Sold
- $422,7005 bd4 ba3.2k sqft11816 Holly Crest Ln, Riverview, FL 33569Off Market
Nearby schools
GreatSchools rating
- 6/10Sessums Elementary SchoolGrades: PK-5Distance: 0.6 mi
- 2/10Rodgers Middle SchoolGrades: 6-8Distance: 2.1 mi
- 6/10Riverview High SchoolGrades: 9-12Distance: 1.9 mi
Schools provided by the listing agent
- Elementary: Sessums-HB
- Middle: Rodgers-HB
- High: Riverview-HB
Source: Stellar MLS. This data may not be complete. We recommend contacting the local school district to confirm school assignments for this home.
Get a cash offer in 3 minutes
Find out how much your home could sell for in as little as 3 minutes with a no-obligation cash offer.
Estimated market value
$395,600
Get a cash offer in 3 minutes
Find out how much your home could sell for in as little as 3 minutes with a no-obligation cash offer.
Estimated market value
$395,600
- Florida
- Hillsborough County
- Riverview
- 33569
- Rivercrest
- 10922 HOLLY CONE DRIVE
Nearby cities
Nearby neighborhoods
Nearby zip codes
Other Riverview Topics
