Exquisite two-story home in gated community in Spring Branch which offers dog park, swimming pool with cabana, BBQ area, fire pit to hang out. As you step in, you will be greeted by a versatile living room that can EASILY TURN INTO AN OFFICE OR A 3RD BEDROOM next to it is a bedroom & full bath makes it super convenient for your guests. Upstair is the open concept living room with high ceiling, large windows pour in lots of natural sunlight connects to the kitchen featuring quartz countertops, sleek backsplash, high quality vent hood, stainless steel appliances, & a large island with pendant lighting. Huge primary suite offers a double vanity, a bathtub, and a stand-up shower with a walk-in closet. Backyard w covered patio, ALL TURF for low maintenance, iron fencing facing common area. Location is a plus, minutes from freeway I-10, HEB, Costco, Walmart, Beltway 8, City Centre, popular restaurants, shopping & much more.
Sold
Price Unknown
10922 Keaton Landing Drive, Houston, TX 77043
2beds
2,072sqft
Single Family Residence
Built in 2021
2,051 Square Feet Lot
$433,200 Zestimate®
$--/sqft
$2,811 Estimated rent
Home value
$433,200
$412,000 - $455,000
$2,811/mo
Zestimate® history
Owner options
List your home for rent
$2,811/mo
Rent Zestimate®
Find your next renter with Zillow Rental Manager. Plus, with online applications, you can quickly screen prospective tenants – for free.
$2,811/mo
Rent Zestimate®
Refinance and save
$2,600/mo
Est. payment
Refinancing to a lower rate could help reduce your monthly payments and save thousands over the life of the loan.
$2,600/mo
Est. payment
Explore your selling options
Work with a Zillow partner agent
Leverage their expertise and Zillow's premium Showcase listings to get your home seen by more buyers.
Get startedList with your own agent
Get your home in front of millions of buyers by listing it on Zillow.
Learn how to do itSell it yourself
Take full control of how buyers see your home on Zillow by listing For Sale by Owner (FSBO).
List your homeWhat's special
Zillow last checked:
Listing updated:
Listed by:
Thao Nguyen,
eXp Realty LLC,
Dung Sherrill,
eXp Realty LLC
Bought with:
One Solution Realty
Source: eXp Realty,MLS#: 60428260
Facts & features
Interior
Bedrooms & bathrooms
- Bedrooms: 2
- Bathrooms: 3
- Full bathrooms: 2
- 1/2 bathrooms: 1
Heating
- Electric
Cooling
- Attic Fan, Gas
Appliances
- Included: Disposal, Microwave, Dishwasher
Features
- 1 Bedroom Down - Not Primary BR, Primary Bed - 2nd Floor, Walk-In Closet(s), Countertops(Quartz)
- Flooring: Tile, Vinyl
Interior area
- Total structure area: 2,072
- Total interior livable area: 2,072 sqft
Property
Parking
- Total spaces: 2
- Parking features: Attached
- Attached garage spaces: 2
Features
- Stories: 2
- Patio & porch: Covered
Lot
- Size: 2,051 Square Feet
- Features: Subdivided, 0 Up To 1/4 Acre
Details
- Parcel number: 1504070020005
Construction
Type & style
- Home type: SingleFamily
- Architectural style: Traditional
- Property subtype: Single Family Residence
Materials
- Spray Foam Insulation, Cement Siding, Stone
- Foundation: Slab
- Roof: Composition
Condition
- New construction: No
- Year built: 2021
Details
- Builder name: Merritage Homes
Utilities & green energy
- Sewer: Public Sewer
- Water: Public
Green energy
- Energy efficient items: Lighting
Community & HOA
Community
- Subdivision: Brittmoore Xing Sec 1
HOA
- Has HOA: Yes
- Amenities included: Park, Pool, Security, Trash
- HOA fee: $2,600 annually
Location
- Region: Houston
Financial & listing details
- Tax assessed value: $440,000
- Annual tax amount: $9,451
- Date on market: 11/24/2025
- Exclusions: Projector, Washer, Dryer, Sound System
- Ownership: Full Ownership
- Road surface type: Concrete
Price history
| Date | Event | Price |
|---|---|---|
| 10/11/2024 | Sold | -- |
Source: eXp Realty #150044811 Report a problem | ||
| 9/25/2024 | Pending sale | $440,000$212/sqft |
Source:  HAR #60428260 Report a problem HAR #60428260 Report a problem | ||
| 9/14/2024 | Listed for sale | $440,000-6%$212/sqft |
Source: HAR #60428260 Report a problem | ||
| 8/23/2024 | Listing removed | $468,000-2.5%$226/sqft |
Source: HAR #63799533 Report a problem | ||
| 6/14/2024 | Listed for sale | $480,000$232/sqft |
Source: HAR #63799533 Report a problem | ||
Public tax history
| Year | Property taxes | Tax assessment |
|---|---|---|
| 2025 | $4,041 +2.7% | $440,000 +0.8% |
| 2024 | $3,937 +5.4% | $436,316 -1.5% |
| 2023 | $3,737 +7.9% | $443,038 +9.4% |
| 2022 | $3,463 | $404,925 +267.1% |
| 2021 | -- | $110,292 +100% |
| 2020 | $643 | $55,146 |
Find assessor info on the county website
Neighborhood: Spring Branch West
Nearby homes
- $503,9003 bd3 ba2.5k sqft10924 Keaton Landing Dr, Houston, TX 77043Off Market
- $419,7004 bd3 ba1.8k sqft10918 Keaton Landing Dr, Houston, TX 77043Off Market
- $476,4004 bd2 ba2.3k sqft10926 Keaton Landing Dr, Houston, TX 77043Off Market
- $497,5004 bd3 ba2.2k sqft10934 Keaton Landing Dr, Houston, TX 77043Off Market
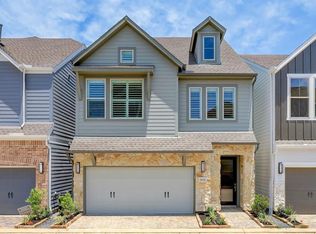
- $411,7003 bd2 ba1.8k sqft10916 Keaton Landing Dr, Houston, TX 77043Off Market
- $494,6004 bd3 ba2.3k sqft10917 Keaton Landing Dr, Houston, TX 77043Off Market
- $538,2004 bd3 ba2.3k sqft10914 Keaton Landing Dr, Houston, TX 77043Off Market
- $434,7004 bd3 ba2k sqft10923 Keaton Landing Dr, Houston, TX 77043Off Market
Nearby schools
GreatSchools rating
- 6/10Sherwood Elementary SchoolGrades: PK-5Distance: 0.6 mi
- 6/10Spring Forest Middle SchoolGrades: 6-8Distance: 2.1 mi
- 7/10Stratford High SchoolGrades: 9-12Distance: 2.2 mi
Schools provided by the listing agent
- Elementary: Sherwood Elementary School
- Middle: Spring Forest Middle School
- High: Stratford High School (Spring Branch)
Source: eXp Realty. This data may not be complete. We recommend contacting the local school district to confirm school assignments for this home.
Get a cash offer in 3 minutes
Find out how much your home could sell for in as little as 3 minutes with a no-obligation cash offer.
Estimated market value
$433,200
Get a cash offer in 3 minutes
Find out how much your home could sell for in as little as 3 minutes with a no-obligation cash offer.
Estimated market value
$433,200
- Texas
- Harris County
- Houston
- 77043
- Spring Branch West
- 10922 Keaton Landing Drive
Nearby cities
Nearby neighborhoods
Nearby zip codes
Other Houston Topics
