GREAT HOME ON QUIET TREE-LINED STREET IN POPULAR RED BRIDGE!! HOME HAS AN OVER-SIZED LOT, AND A NICE BACKYARD FOR FAMILY AND PETS. INSIDE HAS UNDERGONE A COMPLETE OVERHAUL WHICH INCLUDED SOME MAIN FLOOR SPACE REALLOCATION OF LIVING AREAS WHICH HAS BROUGHT IT UP TO MODERN TIMES WITH THE WAY IN WHICH WE LIVE - OPEN, LIGHT, FUNCTIONAL AND STYLISH. NEW HVAC, PAINT AND CARPET GET US STARTED. FROM THERE THE KITCHEN HAS HAD MAJOR UPDATES INCLUDING GRANITE COUNTERTOPS, PANTRY, A HUGE ISLAND FOR FOOD PREP OR DINING, STAINLESS APPLIANCES INCLUDING GAS STOVE, PAINTED CABINETS AND AN EAT IN AREA. FAMILY FOOM HAS VAULTED CEILINGS WITH RUSTIC, PAINTED WOOD BEAMS, BRICK FIREPLACE SOARING FROM THE FLOOR TO THE CEILING AND STEALS THE EYE FROM THE MOMENT YOU SET FOOT IN THE HOME. THE MASTER IS GOOD SIZE AND HAS A DOUBLE VANITY, SEPARATE MAKE-UP VANITY & TILE FLOOR. THE BASEMENT HAS A FINISHED REC AREA, 3/4 BATH WITH TILE FLOOR AND HAS A MULTI-PURPOSE ROOM PERFECT FOR A HOME OFFICE, 4TH BEDROOM, CRAFT ROOM OR WORKOUT AREA. IT HAS GOOD STORAGE AND GOOD GARAGE SPACE. THIS HOME IS PRIMED AND READY FOR ITS NEW OWNERS. THE LOCATION IS SUPER CONVENIENT TO SHOPPING, HIGHWAY ACCESS AND GOLF COURSE!!
Sold
Price Unknown
10922 Troost Ave, Kansas City, MO 64131
3beds
1,989sqft
Single Family Residence
Built in 1967
0.3 Acres Lot
$397,200 Zestimate®
$--/sqft
$2,788 Estimated rent
Home value
$397,200
$377,000 - $417,000
$2,788/mo
Zestimate® history
Owner options
List your home for rent
$2,788/mo
Rent Zestimate®
Find your next renter with Zillow Rental Manager. Plus, with online applications, you can quickly screen prospective tenants – for free.
$2,788/mo
Rent Zestimate®
Refinance and save
$75/mo
Est. payment
Refinancing to a lower rate could help reduce your monthly payments and save thousands over the life of the loan.
$75/mo
Est. payment
Explore your selling options
Work with a Zillow partner agent
Leverage their expertise and Zillow's premium Showcase listings to get your home seen by more buyers.
Get startedList with your own agent
Get your home in front of millions of buyers by listing it on Zillow.
Learn how to do itSell it yourself
Take full control of how buyers see your home on Zillow by listing For Sale by Owner (FSBO).
List your homeWhat's special
Good garage spaceNice backyardPainted cabinetsGood storageDouble vanityFinished rec areaHighway access
Zillow last checked:
Listing updated:
Listed by:
Stephen W Smith 816-564-5152,
RE/MAX Revolution
Bought with:
Andrew Bash, BR00055177
Source: Heartland MLS as distributed by MLS GRID,MLS#: 2475432
Facts & features
Interior
Bedrooms & bathrooms
- Bedrooms: 3
- Bathrooms: 3
- Full bathrooms: 3
Primary bedroom
- Features: Carpet, Ceiling Fan(s)
- Level: First
- Area: 240 Square Feet
- Dimensions: 16 x 15
Bedroom 2
- Features: Carpet, Ceiling Fan(s)
- Level: First
- Area: 144 Square Feet
- Dimensions: 12 x 12
Bedroom 3
- Features: Carpet, Ceiling Fan(s)
- Level: First
- Area: 154 Square Feet
- Dimensions: 14 x 11
Primary bathroom
- Features: Ceramic Tiles, Double Vanity, Shower Over Tub
- Level: First
- Area: 72 Square Feet
- Dimensions: 9 x 8
Bathroom 1
- Features: Ceramic Tiles, Shower Over Tub
Dining room
- Features: Ceiling Fan(s)
- Level: First
- Area: 156 Square Feet
- Dimensions: 13 x 12
Family room
- Features: Built-in Features, Fireplace
- Level: First
- Area: 368 Square Feet
- Dimensions: 23 x 16
Kitchen
- Features: Linoleum
- Level: First
- Area: 289 Square Feet
- Dimensions: 17 x 17
Recreation room
- Level: Basement
Heating
- Natural Gas
Cooling
- Electric
Appliances
- Included: Dishwasher, Disposal, Exhaust Fan, Humidifier, Built-In Electric Oven
- Laundry: Main Level, Off The Kitchen
Features
- Ceiling Fan(s), Central Vacuum, Vaulted Ceiling(s)
- Flooring: Carpet, Vinyl, Wood
- Doors: Storm Door(s)
- Windows: Skylight(s)
- Basement: Concrete,Finished,Full
- Number of fireplaces: 1
- Fireplace features: Family Room, Gas, Wood Burning
Interior area
- Total structure area: 1,989
- Total interior livable area: 1,989 sqft
- Finished area above ground: 1,419
- Finished area below ground: 570
Property
Parking
- Total spaces: 2
- Parking features: Attached, Garage Door Opener, Garage Faces Side
- Attached garage spaces: 2
Features
- Fencing: Partial,Wood
Lot
- Size: 0.3 Acres
- Features: City Lot, Corner Lot
Details
- Parcel number: 65210100700000000
- Other equipment: Electric Air Cleaner
Construction
Type & style
- Home type: SingleFamily
- Architectural style: Traditional
- Property subtype: Single Family Residence
Materials
- Brick/Mortar, Wood Siding
- Roof: Composition
Condition
- Year built: 1967
Utilities & green energy
- Sewer: Public Sewer
- Water: Public
Community & HOA
Community
- Subdivision: Red Bridge
HOA
- Has HOA: Yes
- HOA fee: $75 annually
- HOA name: RED BRIDGE HOME ASSOCIATION
Location
- Region: Kansas City
Financial & listing details
- Tax assessed value: $273,750
- Annual tax amount: $4,323
- Date on market: 4/11/2024
- Listing terms: Cash,Conventional,FHA,VA Loan
- Exclusions: Fireplace
- Ownership: Private
Price history
| Date | Event | Price |
|---|---|---|
| 5/29/2024 | Sold | -- |
Source:  Heartland MLS as distributed by MLS GRID #2475432 Report a problem Heartland MLS as distributed by MLS GRID #2475432 Report a problem | ||
| 4/15/2024 | Pending sale | $358,000$180/sqft |
Source: Heartland MLS as distributed by MLS GRID #2475432 Report a problem | ||
| 4/11/2024 | Listed for sale | $358,000$180/sqft |
Source: Heartland MLS as distributed by MLS GRID #2475432 Report a problem | ||
Public tax history
| Year | Property taxes | Tax assessment |
|---|---|---|
| 2025 | $4,023 -8.8% | $52,013 -9% |
| 2024 | $4,412 +2.1% | $57,144 |
| 2023 | $4,323 +26.1% | $57,144 +45.3% |
| 2022 | $3,428 +0.3% | $39,331 |
| 2021 | $3,418 -1.8% | $39,331 +5.1% |
| 2020 | $3,479 +10.6% | $37,426 |
| 2019 | $3,146 | $37,426 +18.6% |
| 2018 | $3,146 +1.3% | $31,556 |
| 2017 | $3,105 +4.6% | $31,556 +2.4% |
| 2016 | $2,969 +0.9% | $30,814 +2% |
| 2014 | $2,942 +4.9% | $30,210 |
| 2013 | $2,806 +1.3% | $30,210 +4.4% |
| 2012 | $2,769 +8.7% | $28,950 |
| 2011 | $2,546 +0.8% | $28,950 |
| 2010 | $2,527 -1.9% | $28,950 |
| 2009 | $2,575 +0.2% | $28,950 -2% |
| 2008 | $2,571 +6.9% | $29,540 |
| 2007 | $2,404 +0.5% | $29,540 |
| 2006 | $2,392 +9.7% | $29,540 |
| 2005 | $2,180 +0.3% | $29,540 +10% |
| 2004 | $2,174 +13.2% | $26,855 |
| 2003 | $1,920 +5.3% | $26,855 +14% |
| 2002 | $1,823 +3.4% | $23,557 |
| 2001 | $1,764 | $23,557 |
Find assessor info on the county website
Neighborhood: Red Bridge North
Nearby homes
- $371,1004 bd3 ba2.3k sqft10918 Troost Ave, Kansas City, MO 64131Off Market

- $333,6003 bd2 ba1.6k sqft10925 Harrison St, Kansas City, MO 64131Off Market
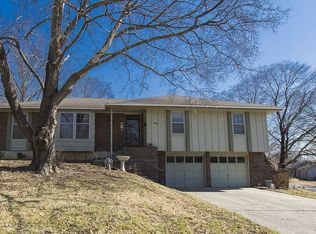
- $--3 bd2 ba2.2k sqft10925 Troost Ave, Kansas City, MO 64131Sold
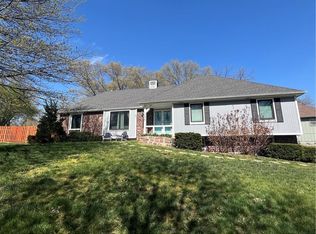
- $333,8003 bd2 ba1.7k sqft10919 Harrison St, Kansas City, MO 64131Off Market
- $358,4005 bd3 ba2.1k sqft1019 E 109th Ter, Kansas City, MO 64131Off Market
- $302,1003 bd2 ba1.5k sqft10914 Troost Ave, Kansas City, MO 64131Off Market
- $345,2003 bd3 ba1.5k sqft1009 E 109th Ter, Kansas City, MO 64131Off Market
- $346,5004 bd2 ba1.6k sqft10919 Troost Ave, Kansas City, MO 64131Off Market
Nearby schools
GreatSchools rating
- 6/10Red Bridge Elementary SchoolGrades: K-5Distance: 0.5 mi
- 3/10Center Middle SchoolGrades: 6-8Distance: 1.1 mi
- 3/10Center Sr. HighGrades: 9-12Distance: 2.8 mi
Schools provided by the listing agent
- Elementary: Red Bridge
- Middle: Center
- High: Center
Source: Heartland MLS as distributed by MLS GRID. This data may not be complete. We recommend contacting the local school district to confirm school assignments for this home.
Get a cash offer in 3 minutes
Find out how much your home could sell for in as little as 3 minutes with a no-obligation cash offer.
Estimated market value
$397,200
Get a cash offer in 3 minutes
Find out how much your home could sell for in as little as 3 minutes with a no-obligation cash offer.
Estimated market value
$397,200
- Missouri
- Jackson County
- Kansas City
- 64131
- Red Bridge North
- 10922 Troost Ave
Nearby cities
Nearby neighborhoods
Nearby zip codes
Other Kansas City Topics
