Skip main navigation
Sold
  • Price Unknown

    10922 Utica Ave, Lubbock, TX 79424

    4beds
    2,695sqft
    Single Family Residence, Residential
    Built in 2014
    7,840.8 Square Feet Lot
    $444,500 Zestimate®
    $--/sqft
    $3,563 Estimated rent

    Home value

    $444,500

    $422,000 - $467,000

    $3,563/mo

    Zestimate® history
    Loading
    Loading...

    Owner options

    List your home for rent

    $3,563/mo

    Rent Zestimate®

    Find your next renter with Zillow Rental Manager. Plus, with online applications, you can quickly screen prospective tenants – for free.

    Learn more

    $3,563/mo

    Rent Zestimate®

    Refinance and save

    Refinancing to a lower rate could help reduce your monthly payments and save thousands over the life of the loan.

    See today's rates

    Explore your selling options

    Work with a Zillow partner agent

    Leverage their expertise and Zillow's premium Showcase listings to get your home seen by more buyers.

    Get started

    List with your own agent

    Get your home in front of millions of buyers by listing it on Zillow.

    Learn how to do it

    Sell it yourself

    Take full control of how buyers see your home on Zillow by listing For Sale by Owner (FSBO).

    List your home

    What's special

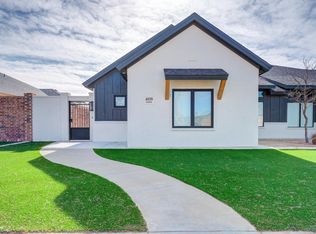
    GORGEOUS 4/3.5/2 in the highly desirable Suncrest Neighborhood located in the Cooper school district. Beautiful curb appeal on a quiet cul-de-sac and sits on a corner lot with ample amounts of space! Upon entering, you are greeted by high ceilings and natural lighting from the large picture windows. A large stone fireplace, flanked by built in bookcases, serves as the central focal point for the living area. The kitchen features a high top breakfast bar, double ovens, and granite countertops. The master en suite showcases a soaking tub and separate shower with a large walk in closet. The guest rooms are a great size and feature a jack n jill bathroom. A second master bedroom, or mother in law suite, offers privacy for guests. Gorgeous hardwood floors and special ceilings throughout. This open concept floor plan features a neutral color palette and beautiful accents sure to compliment any style. Come take a tour and make this one your new home today!

    Zillow last checked:

    Listing updated:

    Listed by:

    Andy Mazzolini TREC #0647269 806-777-1093,

    Keller Williams Realty

    Bought with:

    Landon Mahurin, TREC #0604839

    PROP Realty

    Source: LBMLS,MLS#: 202412105MLS Logo

    Facts & features

    Interior

    Bedrooms & bathrooms
    • Bedrooms: 4
    • Bathrooms: 4
    • Full bathrooms: 3
    • 1/2 bathrooms: 1
    Primary bedroom
    • Features: Carpet Flooring, Dressing Area(s), Isolated
    Bedroom 2
    • Features: Carpet Flooring
    Bedroom 3
    • Features: Carpet Flooring
    Bedroom 4
    • Features: Carpet Flooring
    Primary bathroom
    • Features: Cultured Marble Counters, Double Vanity, Marble Sinks/Tubs, Separate Shower/Tub
    Dining room
    • Features: Family/Dining Combo, Hardwood Flooring
    Kitchen
    • Features: Breakfast Bar, Granite Counters, Hardwood Flooring, Pantry
    Heating
    • Central, Natural Gas
    Cooling
    • Central Air, Electric
    Appliances
    • Included: Dishwasher, Disposal, Double Oven, Gas Range, Indoor Grill, Microwave, Range
    • Laundry: Electric Dryer Hookup, Laundry Room
    Features
    • Breakfast Bar, Ceiling Fan(s), Cultured Marble Counters, Double Vanity, Granite Counters, Kitchen Island, Pantry, Smart Thermostat, Storage, Walk-In Closet(s)
    • Flooring: Carpet, Hardwood
    • Windows: Double Pane Windows, Low Emissivity Windows, Window Coverings
    • Has basement: No
    • Number of fireplaces: 1
    • Fireplace features: Living Room
    Interior area
    • Total structure area: 2,695
    • Total interior livable area: 2,695 sqft
    • Finished area above ground: 2,695

    Property

    Parking
    • Total spaces: 2
    • Parking features: Attached, Garage, Garage Door Opener
    • Attached garage spaces: 2
    Features
    • Patio & porch: Covered, Patio
    • Fencing: Fenced
    Lot
    • Size: 7,840 sqft
    • Features: Cul-De-Sac, Landscaped
    Details
    • Parcel number: R172892
    • Special conditions: Standard

    Construction

    Type & style
    • Home type: SingleFamily
    • Architectural style: Traditional
    • Property subtype: Single Family Residence, Residential
    Materials
    • Brick, Stone
    • Foundation: Slab
    • Roof: Composition
    Condition
    • New construction: No
    • Year built: 2014

    Community & neighborhood

    Security
    • Security features: Security System Owned
    Location
    • Region: Lubbock

    Other

    Other facts
    • Listing terms: Cash,Conventional,FHA
    • Road surface type: Paved

    Price history

    DateEventPrice
    9/5/2024Sold--
    Source: LBMLS #202412105 Report a problem
    8/27/2024Pending sale$430,000$160/sqft
    Source: LBMLS #202412105 Report a problem
    8/22/2024Listed for sale$430,000+36.5%$160/sqft
    Source: LBMLS #202412105 Report a problem
    3/24/2021Listing removed--
    Source: Owner Report a problem
    1/8/2020Listing removed$315,000$117/sqft
    Source: Owner Report a problem
    10/10/2019Price change$315,000-3.1%$117/sqft
    Source: Owner Report a problem
    6/21/2019Price change$324,995-1.5%$121/sqft
    Source: Keller Williams Realty #201902847 Report a problem
    5/20/2019Price change$329,995-1.2%$122/sqft
    Source: Keller Williams Realty #201902847 Report a problem
    5/4/2019Price change$334,000-1.6%$124/sqft
    Source: Keller Williams Realty #201902847 Report a problem
    3/29/2019Listed for sale$339,500+2.9%$126/sqft
    Source: Keller Williams Realty #201902847 Report a problem
    8/15/2016Sold--
    Source: EXIT Realty solds #0d6dbd7f89c6ecf8a4f2b42c4cc42fb7 Report a problem
    6/17/2016Price change$329,900-1.5%$122/sqft
    Source: Exit Realty of Lubbock #201602875 Report a problem
    5/25/2016Price change$334,8990%$124/sqft
    Source: Exit Realty of Lubbock #201602875 Report a problem
    4/26/2016Listed for sale$334,900+12%$124/sqft
    Source: Exit Realty of Lubbock #201602875 Report a problem
    8/27/2014Sold--
    Source: Agent Provided Report a problem
    4/26/2014Listed for sale$298,900$111/sqft
    Source: New Home Brokers #201401910 Report a problem

    Public tax history

    YearProperty taxesTax assessment
    2025$6,384 -12.4%$428,553 +1.9%
    2024$7,287 +5.2%$420,424 +9.2%
    2023$6,929 -7.1%$384,845 +10%
    2022$7,459 -0.5%$349,859 +5.5%
    2021$7,497 +3.3%$331,713 +4.7%
    2020$7,258 +1.3%$316,751 +4.3%
    2019$7,163 +0.1%$303,697 -0.2%
    2018$7,153 $304,168 +3%
    2017$7,153 +732%$295,261 +7.6%
    2015$860 $274,341 +706.9%
    2014$860 $34,000
    2013-- $34,000
    2012-- $34,000
    2011-- $34,000 +42.9%
    2010-- $23,800
    2009-- $23,800
    2008-- $23,800
    2007-- $23,800
    2006-- $23,800
    2005-- $23,800 -30%
    2004-- $34,000

    Find assessor info on the county website

    Neighborhood: 79424

    Nearby schools

    GreatSchools rating
    Schools provided by the listing agent
    • Elementary: Lubbock-Cooper Central
    • Middle: Lubbock-Cooper Bush
    • High: Cooper

    Source: LBMLS. This data may not be complete. We recommend contacting the local school district to confirm school assignments for this home.

    Sell for more on Zillow
    Get a Zillow Showcase℠ listing at no additional cost and you could sell for .
    $444,500
    2% more
    +$8,890
    With Zillow Showcase(estimated)
    $453,390