Introducing the Pinehurst by Tresidio Homes, a thoughtfully designed 1,943 sq. ft. single-level home offering 3 bedrooms, 2 baths, and a 2-car garage. Attractive curb appeal welcomes you inside to a bright, open-concept layout where the great room, kitchen, and dining area flow seamlessly together—perfect for entertaining and everyday living. Large windows bring in abundant natural light, while quality craftsmanship and thoughtful details showcase the signature style Tresidio Homes is known for. The private primary suite offers a relaxing retreat with a well-appointed ensuite bath and generous walk-in closet. Two additional bedrooms provide flexibility for guests, family, a home office, or hobbies. Located in the prestigious Valor community, residents enjoy an incredible resort-style lifestyle with 36 holes of championship golf, pools, clubhouses, fitness facilities, pickleball and tennis courts, bocce ball, walking paths, parks, indoor golf simulators, dining, and more. The Pinehurst combines beautiful design, easy single-level living, and an unbeatable community lifestyle! Full perimeter fencing and completed front and backyard landscaping included.
New
$624,880
10922 W Lahinch Ln, Kuna, ID 83634
3beds
2baths
1,943sqft
Single Family Residence
Built in 2026
7,013 Square Feet Lot
$-- Zestimate®
$322/sqft
$222/mo HOA
What's special
Bright open-concept layoutAttractive curb appealFull perimeter fencingWell-appointed ensuite bathGenerous walk-in closet
- 1 day
- 19
- 2
Zillow last checked:
Listing updated:
Listed by:
Jessica Young Off:208-685-9408,
Homes of Idaho
Source: IMLS,MLS#: 98999461
Facts & features
Interior
Bedrooms & bathrooms
- Bedrooms: 3
- Bathrooms: 2
- Main level bathrooms: 2
- Main level bedrooms: 3
Primary bedroom
- Level: Main
- Area: 208
- Dimensions: 13 x 16
Bedroom 2
- Level: Main
- Area: 143
- Dimensions: 13 x 11
Bedroom 3
- Level: Main
- Area: 156
- Dimensions: 13 x 12
Kitchen
- Level: Main
Heating
- Forced Air, Natural Gas
Cooling
- Central Air
Appliances
- Included: Gas Water Heater, Dishwasher, Disposal, Microwave, Oven/Range Built-In, Gas Range
Features
- Bed-Master Main Level, Split Bedroom, Great Room, Double Vanity, Walk-In Closet(s), Pantry, Kitchen Island, Quartz Counters, Number of Baths Main Level: 2
- Flooring: Tile, Carpet, Engineered Wood Floors
- Has basement: No
- Has fireplace: Yes
- Fireplace features: Gas
Interior area
- Total structure area: 1,943
- Total interior livable area: 1,943 sqft
- Finished area above ground: 1,943
Property
Parking
- Total spaces: 2
- Parking features: Attached, Driveway
- Attached garage spaces: 2
- Has uncovered spaces: Yes
- Details: Garage: 20x23
Features
- Levels: One
- Patio & porch: Covered Patio/Deck
- Pool features: Community
- Fencing: Full,Metal,Wood
Lot
- Size: 7,013 Square Feet
- Dimensions: 130 x 49
- Features: Standard Lot 6000-9999 SF, On Golf Course, Sidewalks, Corner Lot, Auto Sprinkler System, Full Sprinkler System, Pressurized Irrigation Sprinkler System
Details
- Parcel number: R8954741660
- Zoning: R-6
Construction
Type & style
- Home type: SingleFamily
- Property subtype: Single Family Residence
Materials
- Masonry, HardiPlank Type
- Foundation: Crawl Space
- Roof: Architectural Style
Condition
- New Construction
- New construction: Yes
- Year built: 2026
Details
- Builder name: Tresidio Homes
Utilities & green energy
- Water: Public
- Utilities for property: Sewer Connected
Community & HOA
Community
- Features: Gated
- Subdivision: Medallion at Valor
HOA
- Has HOA: Yes
- HOA fee: $665 quarterly
Location
- Region: Kuna
Financial & listing details
- Price per square foot: $322/sqft
- Date on market: 9/2/2026
- Listing terms: Cash,Conventional,FHA,VA Loan
- Ownership: Fee Simple
- Road surface type: Paved
Estimated market value
Not available
Estimated sales range
Not available
Not available
Price history
Price history is unavailable.
Public tax history
Tax history is unavailable.
Monthly payment
Est. payment
Payment breakdown
Explore the cost of this home by adjusting the details. Changes won't be saved.Climate risks
Neighborhood: 83634
Nearby schools
Schools provided by the listing agent
- Elementary: Hubbard
- Middle: Fremont
- High: Kuna
- District: Kuna School District #3
Source: IMLS. This data may not be complete. We recommend contacting the local school district to confirm school assignments for this home.

Similar homes
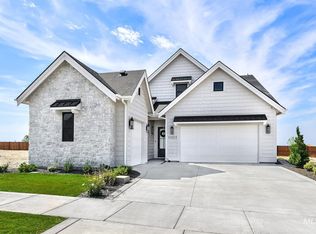
- $599,0003 bd3 ba2.2k sqft11903 S Sonora Ave, Kuna, ID 83634New
 MLS ID #98999337, Matt Jolley, Toll Brothers Real Estate, Inc. IMLS
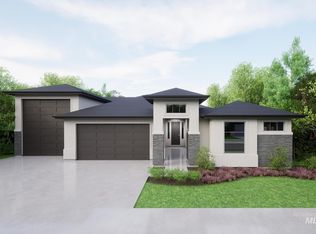
 - from $628,0003 bd2 ba1.9k sqftAlder Plan, Valor, Kuna, ID 83634New Construction
 Tresidio Homes
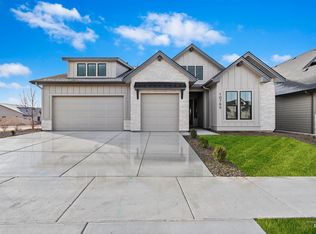
 - from $606,0003 bd3 ba2.3k sqftRiverton Bonus Plan, Valor, Kuna, ID 83634New Construction
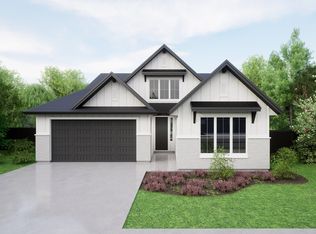 Tresidio Homes
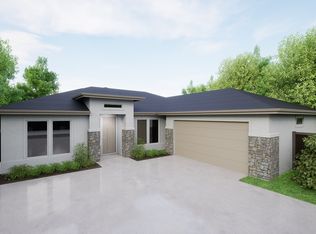
 - from $653,0004 bd2 ba2k sqftTurnberry Plan, Valor, Kuna, ID 83634New Construction
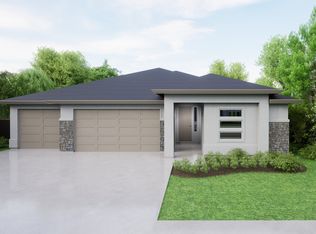 Tresidio Homes
