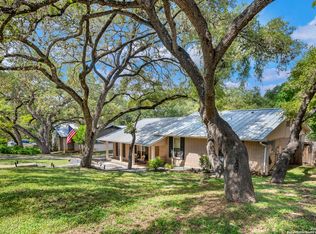
Welcome home to 10922 Whispering Wind, a beautifully updated, single-story retreat tucked into the peaceful, heavily treed Whispering Oaks community - the perfect place for anyone looking to plant roots. Step inside to an open, airy layout with soaring vaulted ceilings and elegant wooden-beam accents that lend a warm, welcoming feel. The heart of the home is a chef's dream: a modern kitchen with gas cooking, double ovens, and a generous waterfall quartz island - ideal for easy entertaining or cooking for loved ones. This home boasts three comfortable bedrooms and two bathrooms, offering relaxed, everyday living without the fuss. Outside, your private backyard oasis comes alive: a sparkling pool glistens under mature trees, while a shaded pergola invites mornings with coffee or evenings with family barbecues. The backyard also includes a shed with connected power - your workshop or crafting getaway. The two-car garage is multi-purpose; the homeowner has added air conditioning. When not storing your cars, use it as an office, gym, or anything you want! Beyond the backyard, the location shines. You're just minutes from essential conveniences - including H-E-B grocery, top-rated schools, the Medical Center, The airport, shopping, dining, and entertainment. Plus, this community offers optional HOA access to a pool and tennis amenities for added recreation. When it comes to dining and leisure, you're spoiled for choice: Pam's Patio Kitchen, Milano on Wurzbach, and Myrons Prime Steakhouse are just a few of the great eateries within one mile located on nearby Wurzbach Road, - perfect for a relaxed evening out. For outdoor enjoyment, the Salado creek greenway runs directly past the neighborhood offering miles of biking and hiking and connecting to many of San Antonio's storied outdoor spaces such as the renowned Phil Hardberger Park less than one mile away. Spread over 330 acres, this urban oasis features miles of trails, a nature-play area, butterfly garden, land-bridge, dog parks, and open fields - ideal for peaceful walks, birdwatching, or family picnics. At 10922 Whispering Wind, you truly get the best of many worlds: serene privacy and a comfortable, friendly space - all within a vibrant, well-connected North San Antonio neighborhood. Let this be the place where your next chapter begins.
Sold
Street View
Price Unknown
10922 Whispering Wind, San Antonio, TX 78230
3beds
1,809sqft
Single Family Residence
Built in 1968
0.28 Acres Lot
$447,900 Zestimate®
$--/sqft
$2,880 Estimated rent
Home value
$447,900
$421,000 - $479,000
$2,880/mo
Zestimate® history
Owner options
List your home for rent
$2,880/mo
Rent Zestimate®
Find your next renter with Zillow Rental Manager. Plus, with online applications, you can quickly screen prospective tenants – for free.
$2,880/mo
Rent Zestimate®
Refinance and save
Refinancing to a lower rate could help reduce your monthly payments and save thousands over the life of the loan.
Explore your selling options
Work with a Zillow partner agent
Leverage their expertise and Zillow's premium Showcase listings to get your home seen by more buyers.
Get startedList with your own agent
Get your home in front of millions of buyers by listing it on Zillow.
Learn how to do itSell it yourself
Take full control of how buyers see your home on Zillow by listing For Sale by Owner (FSBO).
List your homeWhat's special
Private backyard oasisBeautifully updated single-story retreatTwo bathroomsThree comfortable bedroomsShaded pergolaSoaring vaulted ceilingsDouble ovens
Zillow last checked:
Listing updated:
Listed by:
David Abrahams TREC #719953 (253) 310-1973,
Phyllis Browning Company
Source: LERA MLS,MLS#: 1924281
Facts & features
Interior
Bedrooms & bathrooms
- Bedrooms: 3
- Bathrooms: 3
- Full bathrooms: 2
- 1/2 bathrooms: 1
Primary bedroom
- Features: Walk-In Closet(s), Ceiling Fan(s), Full Bath
- Area: 180
- Dimensions: 15 x 12
Bedroom 2
- Area: 165
- Dimensions: 15 x 11
Bedroom 3
- Area: 121
- Dimensions: 11 x 11
Primary bathroom
- Features: Shower Only, Single Vanity
- Area: 25
- Dimensions: 5 x 5
Dining room
- Area: 132
- Dimensions: 12 x 11
Kitchen
- Area: 96
- Dimensions: 12 x 8
Living room
- Area: 192
- Dimensions: 16 x 12
Heating
- Central, Natural Gas
Cooling
- Central Air
Appliances
- Included: Built-In Oven, Self Cleaning Oven, Range, Gas Cooktop, Refrigerator, Disposal, Dishwasher, Gas Water Heater, Double Oven
- Laundry: Lower Level, Washer Hookup, Dryer Connection
Features
- Two Living Area, Liv/Din Combo, Eat-in Kitchen, Kitchen Island, Breakfast Bar, Pantry, Utility Room Inside, 1st Floor Lvl/No Steps, High Ceilings, Open Floorplan, High Speed Internet, All Bedrooms Downstairs, Walk-In Closet(s), Ceiling Fan(s), Solid Counter Tops, Custom Cabinets
- Flooring: Vinyl, Painted/Stained
- Has basement: No
- Attic: Access Only
- Number of fireplaces: 1
- Fireplace features: One, Living Room, Gas Logs Included, Gas
Interior area
- Total interior livable area: 1,809 sqft
Property
Parking
- Total spaces: 2
- Parking features: Two Car Garage
- Garage spaces: 2
Accessibility
- Accessibility features: Entry Slope less than 1 foot, No Carpet, First Floor Bath, Full Bath/Bed on 1st Flr, First Floor Bedroom, Stall Shower
Features
- Levels: One
- Stories: 1
- Patio & porch: Deck
- Exterior features: Sprinkler System, Rain Gutters, Other
- Has private pool: Yes
- Pool features: In Ground, Community
- Fencing: Privacy
Lot
- Size: 0.28 Acres
- Features: 1/4 - 1/2 Acre, Curbs
- Residential vegetation: Mature Trees, Mature Trees (ext feat)
Details
- Additional structures: Shed(s), Gazebo
- Parcel number: 141350050061
Construction
Type & style
- Home type: SingleFamily
- Property subtype: Single Family Residence
Materials
- Stone
- Foundation: Slab
- Roof: Composition
Condition
- Pre-Owned
- New construction: No
- Year built: 1968
Utilities & green energy
- Electric: CPS
- Sewer: SAWS, Sewer System
- Water: SAWS, Water System
- Utilities for property: Cable Available, City Garbage service
Community & HOA
Community
- Features: Tennis Court(s), Playground
- Subdivision: Whispering Oaks
Location
- Region: San Antonio
Financial & listing details
- Tax assessed value: $385,000
- Annual tax amount: $8,542
- Date on market: 11/21/2025
- Cumulative days on market: 9 days
- Listing terms: Conventional,FHA,VA Loan,TX Vet,Cash
- Road surface type: Paved
Price history
| Date | Event | Price |
|---|---|---|
| 12/19/2025 | Sold | -- |
Source:  LERA MLS #1924281 Report a problem LERA MLS #1924281 Report a problem | ||
| 11/29/2025 | Pending sale | $450,000$249/sqft |
Source: LERA MLS #1924281 Report a problem | ||
| 11/24/2025 | Contingent | $450,000$249/sqft |
Source: LERA MLS #1924281 Report a problem | ||
| 11/21/2025 | Listed for sale | $450,000$249/sqft |
Source: LERA MLS #1924281 Report a problem | ||
| 9/30/2022 | Sold | -- |
Source: LERA MLS #1635720 Report a problem | ||
| 9/14/2022 | Pending sale | $450,000$249/sqft |
Source: LERA MLS #1635720 Report a problem | ||
| 9/6/2022 | Contingent | $450,000$249/sqft |
Source: LERA MLS #1635720 Report a problem | ||
| 9/2/2022 | Listed for sale | $450,000+66.7%$249/sqft |
Source: KVMLS #107358 Report a problem | ||
| 10/30/2018 | Sold | -- |
Source: LERA MLS #1340933 Report a problem | ||
| 9/28/2018 | Price change | $270,000+1.9%$149/sqft |
Source: Keller Williams Realty Heritage #1340933 Report a problem | ||
| 8/21/2018 | Price change | $265,000-10.2%$146/sqft |
Source: John Rangel #1307075 Report a problem | ||
| 8/13/2018 | Price change | $295,000-1.5%$163/sqft |
Source: John Rangel #1307075 Report a problem | ||
| 8/1/2018 | Price change | $299,500-0.3%$166/sqft |
Source: John Rangel #1307075 Report a problem | ||
| 7/21/2018 | Price change | $300,500-0.1%$166/sqft |
Source: John Rangel #1307075 Report a problem | ||
| 7/7/2018 | Price change | $300,900-2.6%$166/sqft |
Source: John Rangel #1307075 Report a problem | ||
| 6/26/2018 | Price change | $308,900-1.5%$171/sqft |
Source: John Rangel #1307075 Report a problem | ||
| 6/14/2018 | Price change | $313,500-0.1%$173/sqft |
Source: John Rangel #1307075 Report a problem | ||
| 6/2/2018 | Price change | $313,9000%$174/sqft |
Source: John Rangel #1307075 Report a problem | ||
| 5/22/2018 | Price change | $314,000-0.2%$174/sqft |
Source: John Rangel #1307075 Report a problem | ||
| 5/8/2018 | Price change | $314,500+0.2%$174/sqft |
Source: John Rangel #1307075 Report a problem | ||
| 4/26/2018 | Listed for sale | $314,000+39.6%$174/sqft |
Source: John Rangel #1307075 Report a problem | ||
| 11/13/2012 | Sold | -- |
Source: Agent Provided Report a problem | ||
| 7/24/2012 | Price change | $224,900-2.2%$124/sqft |
Source: RE/MAX NORTH - SAN ANTONIO IV #948439 Report a problem | ||
| 6/1/2012 | Listed for sale | $230,000$127/sqft |
Source: RE/MAX North-San Antonio #948439 Report a problem | ||
| 6/29/2009 | Sold | -- |
Source: Agent Provided Report a problem | ||
Public tax history
| Year | Property taxes | Tax assessment |
|---|---|---|
| 2025 | $6,291 -9.3% | $385,000 -4.7% |
| 2024 | $6,939 -23.5% | $404,180 +2.3% |
| 2023 | $9,074 +28.7% | $395,080 +23.7% |
| 2022 | $7,049 +3.9% | $319,396 +10% |
| 2021 | $6,781 | $290,360 +5.4% |
| 2020 | $6,781 +1.9% | $275,460 +2.5% |
| 2019 | $6,654 | $268,710 +7.8% |
| 2018 | $6,654 -1.9% | $249,340 -6.3% |
| 2017 | $6,785 +0.8% | $266,000 +0.9% |
| 2016 | $6,733 +10.3% | $263,590 +7.3% |
| 2015 | $6,105 | $245,760 +5.1% |
| 2014 | $6,105 | $233,940 +3.8% |
| 2013 | -- | $225,450 +2.3% |
| 2012 | -- | $220,280 -1.2% |
| 2011 | -- | $222,910 -1.9% |
| 2010 | -- | $227,270 +0.6% |
| 2009 | -- | $226,000 -4% |
| 2008 | -- | $235,345 +4.6% |
| 2007 | -- | $225,010 +15.7% |
| 2006 | -- | $194,500 +44.4% |
| 2005 | -- | $134,700 |
| 2001 | -- | -- |
| 2000 | -- | -- |
Find assessor info on the county website
Neighborhood: Whispering Oaks
Nearby homes
- $524,5900.25 Acres10918 Whispering Wind St, San Antonio, TX 78230Off Market
- $400,1004 bd2 ba2.1k sqft10926 Whispering Wind St, San Antonio, TX 78230Off Market

- $368,6004 bd2 ba1.9k sqft10927 Whisper Rdg, San Antonio, TX 78230Off Market
- $--4 bd2 ba1.9k sqft10931 Whisper Rdg, San Antonio, TX 78230Sold
- $379,0003 bd2 ba1.6k sqft10914 Whispering Wind St, San Antonio, TX 78230Off Market
- $294,4003 bd2 ba2k sqft10935 Whisper Valley St, San Antonio, TX 78230Off Market
- $68,0004 bd2 ba1.7k sqft10935 Whisper Rdg, San Antonio, TX 78230Off Market
- $68,000-- bd-- ba-- sqft10935 Whisper Rdg, San Antonio, TX 78230Off Market
Nearby schools
GreatSchools rating
- 2/10Colonies North Elementary SchoolGrades: PK-5Distance: 1.2 mi
- 6/10Hobby Middle SchoolGrades: 6-8Distance: 2 mi
- 6/10Clark High SchoolGrades: 9-12Distance: 3 mi
Schools provided by the listing agent
- Elementary: Colonies North
- Middle: Hobby William P.
- High: Clark
- District: Northside
Source: LERA MLS. This data may not be complete. We recommend contacting the local school district to confirm school assignments for this home.
Get a cash offer in 3 minutes
Find out how much your home could sell for in as little as 3 minutes with a no-obligation cash offer.
Estimated market value
$447,900
Get a cash offer in 3 minutes
Find out how much your home could sell for in as little as 3 minutes with a no-obligation cash offer.
Estimated market value
$447,900
- Texas
- Bexar County
- San Antonio
- 78230
- Whispering Oaks
- 10922 Whispering Wind
Nearby cities
Nearby neighborhoods
Nearby zip codes
Other San Antonio Topics
