Skip main navigation
Sold
  • Listed by: SASH Realty • Rebecca Bomann
    Bought with: Every Door Real Estate
    $579,500

    10923 7th Avenue SE, Olympia, WA 98513

    4beds
    2,332sqft
    Single Family Residence
    Built in 1971
    1.02 Acres Lot
    $579,600 Zestimate®
    $248/sqft
    $3,010 Estimated rent

    Home value

    $579,600

    $551,000 - $609,000

    $3,010/mo

    Zestimate® history
    Loading
    Loading...

    Owner options

    List your home for rent

    $3,010/mo

    Rent Zestimate®

    Find your next renter with Zillow Rental Manager. Plus, with online applications, you can quickly screen prospective tenants – for free.

    Learn more

    $3,010/mo

    Rent Zestimate®

    Refinance and save

    $3,486/mo

    Est. payment

    Refinancing to a lower rate could help reduce your monthly payments and save thousands over the life of the loan.

    See today's rates

    $3,486/mo

    Est. payment

    Explore your selling options

    Work with a Zillow partner agent

    Leverage their expertise and Zillow's premium Showcase listings to get your home seen by more buyers.

    Get started

    List with your own agent

    Get your home in front of millions of buyers by listing it on Zillow.

    Learn how to do it

    Sell it yourself

    Take full control of how buyers see your home on Zillow by listing For Sale by Owner (FSBO).

    List your home

    What's special

    Fruit treesMature flowering bushesTons of garage spaceSeparate family roomLong paved drivewayPrivacy hedgeFour spacious bedrooms
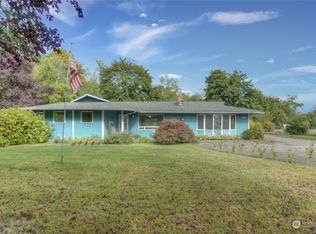
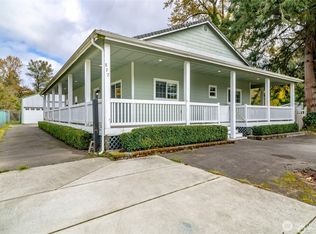
    This is the one you’ve been waiting for! Available for the first time in over 50 years, this wonderful home and property are a rare find. Easy living awaits with 2,332 sq ft of gracious living space, all on one level! Featuring four spacious bedrooms, two baths, an oversized living room and separate family room, and a formal dining room with vintage chandelier. Tons of garage space! A fabulous, detached garage with 758 sq ft and separate workshop area sits at the end of a long paved driveway. There’s also a generous attached garage, fully finished and ready for your storage, hobby space, or recreational vehicles. All this on an acre, beautifully maintained with mature flowering bushes, a privacy hedge, rhododendrons, fruit trees, and even a koi pond with a water feature. Lovingly maintained for over five decades, the home has had recent updates: Easy step-in Bath Fitter shower in 2019, all new septic system and new water heater in 2022, new gas furnace in 2024, new LeafFilter gutter system installed in 2024. Crawlspace insulated and cleaned in 2025, and all new interior paint in 2026! Relax on the covered deck overlooking the picturesque backyard. Host summer BBQs and gatherings with room for everyone! It’s ready for your modern updates and personal touches; clean and move-in ready! Seller procured inspection report available; newer septic has passed inspection. This home has so much to offer! More photos in the virtual tour link. Come fall in love, and make it yours!

    Zillow last checked:

    Listing updated:

    Listed by:

    Rebecca Bomann,

    SASH Realty

    Bought with:

    Bree Brower, 21023762

    Every Door Real Estate

    Source: NWMLS as distributed by MLS GRID,MLS#: 2499969MLS Logo

    Facts & features

    Interior

    Bedrooms & bathrooms
    • Bedrooms: 4
    • Bathrooms: 2
    • 3/4 bathrooms: 2
    • Main level bathrooms: 2
    • Main level bedrooms: 4
    Primary bedroom
    • Level: Main
    Bedroom
    • Level: Main
    Bedroom
    • Level: Main
    Bedroom
    • Level: Main
    Bathroom three quarter
    • Level: Main
    Bathroom three quarter
    • Level: Main
    Dining room
    • Level: Main
    Entry hall
    • Level: Main
    Family room
    • Level: Main
    Kitchen without eating space
    • Level: Main
    Living room
    • Level: Main
    Utility room
    • Level: Main
    Heating
    • Fireplace, Forced Air, Electric, Natural Gas
    Cooling
    • None
    Appliances
    • Included: Dishwasher, Refrigerator, Stove(s)/Range(s), Dishwasher(s), Refrigerator(s), Water Heater: Gas, Water Heater Location: Closet / Storage Rooms
    Features
    • Ceiling Fan(s), Dining Room
    • Flooring: Vinyl, Carpet
    • Windows: Dbl Pane/Storm Window
    • Basement: None
    • Number of fireplaces: 2
    • Fireplace features: Wood Burning, Main Level: 2, Fireplace
    Interior area
    • Total structure area: 2,332
    • Total interior livable area: 2,332 sqft

    Property

    Parking
    • Total spaces: 14
    • Parking features: Driveway, Attached Garage, Detached Garage, Off Street, RV Parking
    • Has attached garage: Yes
    • Covered spaces: 4
    • Uncovered spaces: 10
    Features
    • Levels: One
    • Stories: 1
    • Entry location: Main
    • Patio & porch: Ceiling Fan(s), Dbl Pane/Storm Window, Dining Room, Fireplace, Water Heater
    • Has view: Yes
    • View description: Territorial
    Lot
    • Size: 1.02 Acres
    • Features: Paved, Deck, Fenced-Partially, Patio, RV Parking, Shop
    • Topography: Level
    • Residential vegetation: Fruit Trees, Garden Space, Pasture
    Details
    • Parcel number: 57900700000
    • Zoning description: Jurisdiction: City
    • Special conditions: See Remarks

    Construction

    Type & style
    • Home type: SingleFamily
    • Architectural style: 1 Story
    • Property subtype: Single Family Residence
    Materials
    • Wood Siding
    • Roof: Composition
    Condition
    • Good
    • Year built: 1971

    Utilities & green energy

    • Electric: Company: Puget Sound Energy
    • Sewer: Septic Tank, Company: Private Septic
    • Water: Public, Company: City of Lacey
    • Utilities for property: Xfinity, Xfinity

    Community & HOA

    Community
    • Subdivision: Olympia
    Location
    • Region: Olympia

    Financial & listing details

    • Price per square foot: $248/sqft
    • Tax assessed value: $536,600
    • Annual tax amount: $6,119
    • Date on market: 6/28/2026
    • Cumulative days on market: 4 days
    • Listing terms: Conventional,FHA,VA Loan
    • Inclusions: Dishwasher(s), Refrigerator(s), Stove(s)/Range(s)

    Price history

    DateEventPrice
    6/1/2026Sold$579,500$248/sqft
    Source: NWMLS as distributed by MLS GRID #2499969 Report a problem
    5/3/2026Pending sale$579,500$248/sqft
    Source: NWMLS as distributed by MLS GRID #2499969 Report a problem
    4/29/2026Listed for sale$579,500$248/sqft
    Source: NWMLS as distributed by MLS GRID #2499969 Report a problem

    Public tax history

    YearProperty taxesTax assessment
    2024$342 -1.3%$536,600 -1.3%
    2023$347 -34%$543,400 +10.3%
    2022$525 -16.3%$492,600 +21.2%
    2021$628 -9.2%$406,300 +38.9%
    2020$691 +55.6%$292,600 +0.1%
    2019$444 -2%$292,400 -1%
    2018$453 -45.1%$295,500 +19.5%
    2017$826 $247,250 +2.4%
    2016$826 $241,350 -0.5%
    2014$826 $242,650 -1.1%
    2013-- $245,300
    2012$871 --
    2011-- --
    2010-- --
    2009$636 --
    2008-- --
    2007$642 -48.8%--
    2006$1,256 +34.1%--
    2005$937 --
    2004-- --
    2002-- --
    2001$1,598 -2%$99,100
    2000$1,631 $99,100
    Find assessor info on the county website

    Neighborhood: 98513

    Nearby schools

    GreatSchools rating
    Get a cash offer in 3 minutes
    Find out how much your home could sell for in as little as 3 minutes with a no-obligation cash offer.
    Estimated market value
    $579,600
    Get a cash offer in 3 minutes
    Find out how much your home could sell for in as little as 3 minutes with a no-obligation cash offer.
    Estimated market value
    $579,600