Skip main navigation
Sold for $248,000
  • $248,000

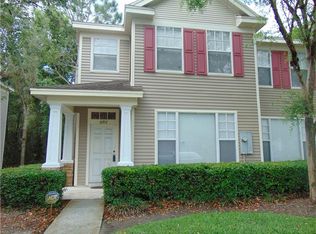
    10923 Black Swan Ct, Seffner, FL 33584

    2beds
    1,140sqft
    Townhouse
    Built in 2006
    900 Square Feet Lot
    $220,600 Zestimate®
    $218/sqft
    $1,679 Estimated rent

    Home value

    $220,600

    $210,000 - $232,000

    $1,679/mo

    Zestimate® history
    Loading
    Loading...

    Owner options

    List your home for rent

    $1,679/mo

    Rent Zestimate®

    Find your next renter with Zillow Rental Manager. Plus, with online applications, you can quickly screen prospective tenants – for free.

    Learn more

    $1,679/mo

    Rent Zestimate®

    Refinance and save

    $2,043/mo

    Est. payment

    Refinancing to a lower rate could help reduce your monthly payments and save thousands over the life of the loan.

    See today's rates

    $2,043/mo

    Est. payment

    Explore your selling options

    Work with a Zillow partner agent

    Leverage their expertise and Zillow's premium Showcase listings to get your home seen by more buyers.

    Get started

    List with your own agent

    Get your home in front of millions of buyers by listing it on Zillow.

    Learn how to do it

    Sell it yourself

    Take full control of how buyers see your home on Zillow by listing For Sale by Owner (FSBO).

    List your home

    What's special

    Updated half bathroomExpansive open living spaceGranite countertopsLight fixturesIndoor laundry roomUpgraded window coveringsWalk-in closet
    This exceptional townhouse offers virtual maintenance-free living in a desirable location. Featuring two spacious bedrooms upstairs and 1.5 bathrooms, this home is an absolute gem that won't stay on the market for long. The current owners have gone the extra mile by eliminating all carpeting and replacing it with stunning laminate flooring that extends throughout the entire second floor, including the stairs. Moreover, the washer and dryer, which are included and brand new, are conveniently located in the indoor laundry room on the upper level, offering utmost convenience. Step into the inviting lower level, adorned with upgraded window coverings and light fixtures, creating an atmosphere of refined elegance. The expansive open living space provides an abundance of room for both dining and relaxation, seamlessly connecting to the well-designed kitchen. Boasting granite countertops, newer stainless steel appliances, a trash compactor, and a breakfast bar, the kitchen combines functionality with aesthetic appeal. Adjacent to the dining room, a delightful screened-in patio invites you to enjoy outdoor living. Completing the main floor is an updated half bathroom, ideal for accommodating guests. Upstairs, you'll find the two generously sized bedrooms, a full bathroom, and the conveniently placed laundry room. Each bedroom is equipped with its own walk-in closet, ensuring ample storage space for all your needs. Nestled within a fantastic community that offers a refreshing communal pool, this townhouse is perfectly situated in close proximity to major highways, making commuting a breeze. Additionally, it provides easy access to a myriad of attractions and amenities, ensuring that you'll never be far from the excitement of the Tampa Bay Area. Don't miss out on the opportunity to experience this extraordinary townhouse firsthand. Schedule your private showing today and discover the ultimate blend of comfort, convenience, and location!

    Zillow last checked:

    Listing updated:

    Listed by:

    Stephanie Dean 727-488-8665,

    SIGNATURE REALTY ASSOCIATES 813-689-3115,

    Kaitlin Eckenrode 813-494-2385,

    SIGNATURE REALTY ASSOCIATES

    Bought with:

    Jennifer Hmielewski Messina, 3568142

    RE/MAX CHAMPIONS

    Source: Stellar MLS,MLS#: T3454439MLS LogoOriginating MLS: Tampa

    Facts & features

    Interior

    Bedrooms & bathrooms
    • Bedrooms: 2
    • Bathrooms: 2
    • Full bathrooms: 1
    • 1/2 bathrooms: 1
    Primary bedroom
    • Features: Walk-In Closet(s)
    • Level: Second
    • Dimensions: 12x15
    Bedroom 2
    • Features: Walk-In Closet(s)
    • Level: Second
    • Dimensions: 11x12
    Kitchen
    • Level: First
    • Dimensions: 9x10
    Living room
    • Level: First
    • Dimensions: 12x15
    Heating
    • Central
    Cooling
    • Central Air
    Appliances
    • Included: Dishwasher, Dryer, Electric Water Heater, Microwave, Range, Refrigerator, Trash Compactor, Washer
    Features
    • Ceiling Fan(s), Living Room/Dining Room Combo, PrimaryBedroom Upstairs, Open Floorplan, Solid Surface Counters, Thermostat, Walk-In Closet(s)
    • Flooring: Luxury Vinyl
    • Doors: Sliding Doors
    • Has fireplace: No
    Interior area
    • Total structure area: 1,156
    • Total interior livable area: 1,140 sqft

    Property

    Features
    • Levels: Two
    • Stories: 2
    • Exterior features: Lighting, Sidewalk
    Lot
    • Size: 900 Square Feet
    Details
    • Parcel number: U09292084800001100007.0
    • Zoning: RMC-12
    • Special conditions: None

    Construction

    Type & style
    • Home type: Townhouse
    • Property subtype: Townhouse
    Materials
    • Wood Frame
    • Foundation: Slab
    • Roof: Shingle
    Condition
    • Completed
    • New construction: No
    • Year built: 2006

    Utilities & green energy

    • Sewer: Public Sewer
    • Water: Public
    • Utilities for property: Cable Connected, Electricity Connected, Sewer Connected, Water Connected

    Community & HOA

    Community
    • Features: Pool
    • Pet fee: $0 monthly
    • Subdivision: TOWNHOMES OF LAKEVIEW VILLAGE
    HOA
    • Has HOA: Yes
    • Services included: Community Pool, Maintenance Structure, Maintenance Grounds, Pool Maintenance, Sewer, Trash, Water
    • HOA fee: $231 monthly
    • HOA name: Premier Association and Management/ Linda Darwish
    Location
    • Region: Seffner

    Financial & listing details

    • Price per square foot: $218/sqft
    • Tax assessed value: $178,923
    • Annual tax amount: $1,620
    • Date on market: 6/22/2023
    • Cumulative days on market: 10 days
    • Listing terms: Cash,Conventional,FHA,VA Loan
    • Ownership: Fee Simple
    • Total actual rent: 0
    • Electric utility on property: Yes
    • Road surface type: Asphalt, Paved

    Price history

    DateEventPrice
    7/31/2023Sold$248,000$218/sqft
    Source: Stellar MLS #T3454439 Report a problem
    7/2/2023Pending sale$248,000$218/sqft
    Source: Stellar MLS #T3454439 Report a problem
    6/22/2023Listed for sale$248,000+3.3%$218/sqft
    Source: Stellar MLS #T3454439 Report a problem
    12/7/2022Listing removed--
    Source: RE/MAX International Report a problem
    11/27/2022Price change$240,000-2.4%$211/sqft
    Source: Stellar MLS #T3411054 Report a problem
    11/15/2022Price change$246,000-1.2%$216/sqft
    Source: Stellar MLS #T3411054 Report a problem
    10/31/2022Listed for sale$249,000+95.3%$218/sqft
    Source: Stellar MLS #T3411054 Report a problem
    11/27/2019Sold$127,500-1.8%$112/sqft
    Source: Public Record Report a problem
    10/9/2019Pending sale$129,900$114/sqft
    Source: RE/MAX METRO #U8050642 Report a problem
    9/27/2019Listed for sale$129,900$114/sqft
    Source: RE/MAX METRO #U8050642 Report a problem
    8/12/2019Pending sale$129,900$114/sqft
    Source: RE/MAX Metro #U8050642 Report a problem
    6/27/2019Listed for sale$129,900-0.5%$114/sqft
    Source: RE/MAX METRO #U8050642 Report a problem
    9/19/2016Listing removed$965+13.5%$1/sqft
    Source: Zillow Rental Manager Report a problem
    8/12/2012Listing removed$850$1/sqft
    Source: RE/MAX METRO #U7551566 Report a problem
    7/24/2012Price change$850-5%$1/sqft
    Source: RE/MAX METRO #U7551566 Report a problem
    6/26/2012Listed for rent$895$1/sqft
    Source: REMAX METRO Report a problem
    4/6/2006Sold$130,600$115/sqft
    Source: Public Record Report a problem

    Public tax history

    YearProperty taxesTax assessment
    2025$3,042 +2.5%$178,923 -2.9%
    2024$2,968 +69%$184,229 +58.3%
    2023$1,756 +8.4%$116,413 +3%
    2022$1,620 +1.7%$113,022 +3%
    2021$1,594 +5.3%$109,730 +1.4%
    2020$1,514 -2.7%$108,215 +75.6%
    2019$1,556 $61,629 -30.8%
    2018$1,556 +3.7%$89,049 +33.8%
    2017$1,500 +15%$66,560 +43.7%
    2016$1,305 +10.1%$46,303 +10%
    2015$1,185 +14.2%$42,094 +10%
    2014$1,038 $38,267 +10%
    2013$1,038 +18.4%$34,788 +10%
    2012$876 -13.1%$31,625 -16.9%
    2011$1,008 -24.3%$38,077 -30.1%
    2010$1,332 -32.2%$54,444 -36.6%
    2009$1,965 -20%$85,809 -22.1%
    2008$2,456 -11.3%$110,156 -13.7%
    2007$2,769 +379.3%$127,596 +999.3%
    2006$578 $11,607
    Find assessor info on the county website

    Neighborhood: 33584

    Nearby schools

    GreatSchools rating
    Schools provided by the listing agent
    • Elementary: Mango-HB
    • Middle: McLane-HB
    • High: Armwood-HB

    Source: Stellar MLS. This data may not be complete. We recommend contacting the local school district to confirm school assignments for this home.

    Get a cash offer in 3 minutes
    Find out how much your home could sell for in as little as 3 minutes with a no-obligation cash offer.
    Estimated market value
    $220,600
    Get a cash offer in 3 minutes
    Find out how much your home could sell for in as little as 3 minutes with a no-obligation cash offer.
    Estimated market value
    $220,600