Stunning 4 bedrooms, 3.5 bathrooms w/ 3-car garage. Spacious master bedroom w/ensuite featuring a tiled walk-in shower, his and her closets, and ample cabinet space. Junior Suite: Includes additional living space w/its own ensuite. Flex Room: Ideal for use as an office or dining area. Flooring: Beautiful flooring throughout the entire home. Open Floor Plan: Integrates kitchen, living, and dining areas, creating an inviting atmosphere. Kitchen Features: White cabinets with plenty of storage, beautiful grey tile back splash & stainless-steel hood. Large pie-shaped island for entertaining family and friends, gas cook top with griddle for Sunday morning family breakfast. Fireplace: Adds warmth and coziness. Spacious basement awaiting your creativity-perfect for a family game room, party space, or movie nights. Backyard: Private oasis with a covered porch, gas fireplace, and ample space for entertaining. Irrigation System: Convenient for maintaining the landscaping. No homes directly behind the property. This home boasts numerous updates, making it a must-see to truly appreciate its features and potential!
Sold
$639,900
10923 Cliffside Dr, Fortville, IN 46040
4beds
4,458sqft
Residential, Single Family Residence
Built in 2018
10,018 Square Feet Lot
$683,100 Zestimate®
$144/sqft
$3,917 Estimated rent
Home value
$683,100
$649,000 - $717,000
$3,917/mo
Zestimate® history
Owner options
List your home for rent
$3,917/mo
Rent Zestimate®
Find your next renter with Zillow Rental Manager. Plus, with online applications, you can quickly screen prospective tenants – for free.
$3,917/mo
Rent Zestimate®
Refinance and save
$4,680/mo
Est. payment
Refinancing to a lower rate could help reduce your monthly payments and save thousands over the life of the loan.
$4,680/mo
Est. payment
Explore your selling options
Work with a Zillow partner agent
Leverage their expertise and Zillow's premium Showcase listings to get your home seen by more buyers.
Get startedList with your own agent
Get your home in front of millions of buyers by listing it on Zillow.
Learn how to do itSell it yourself
Take full control of how buyers see your home on Zillow by listing For Sale by Owner (FSBO).
List your homeWhat's special
Zillow last checked:
Listing updated:
Listed by:
Sherri Bryant 317-324-8862,
Highgarden Real Estate
Bought with:
Non-BLC Member
MIBOR REALTOR® Association
Source: MIBOR as distributed by MLS GRID,MLS#: 21973977
Facts & features
Interior
Bedrooms & bathrooms
- Bedrooms: 4
- Bathrooms: 4
- Full bathrooms: 3
- 1/2 bathrooms: 1
- Main level bathrooms: 4
- Main level bedrooms: 4
Primary bedroom
- Features: Laminate
- Level: Main
- Area: 285 Square Feet
- Dimensions: 15x19
Bedroom 2
- Features: Laminate
- Level: Main
- Area: 144 Square Feet
- Dimensions: 12x12
Bedroom 3
- Features: Laminate
- Level: Main
- Area: 140 Square Feet
- Dimensions: 14x10
Bedroom 4
- Features: Laminate
- Level: Main
- Area: 140 Square Feet
- Dimensions: 10x14
Breakfast room
- Features: Laminate
- Level: Main
- Area: 120 Square Feet
- Dimensions: 10x12
Kitchen
- Features: Laminate
- Level: Main
- Area: 208 Square Feet
- Dimensions: 13x16
Library
- Features: Laminate
- Level: Main
- Area: 132 Square Feet
- Dimensions: 11x12
Office
- Features: Laminate
- Level: Main
- Area: 156 Square Feet
- Dimensions: 13x12
Utility room
- Features: Tile-Ceramic
- Level: Main
- Area: 120 Square Feet
- Dimensions: 10x12
Heating
- Forced Air
Cooling
- Has cooling: Yes
Appliances
- Included: Gas Cooktop, Dishwasher, ENERGY STAR Qualified Appliances, Disposal, Microwave, Oven, Tankless Water Heater
- Laundry: Main Level
Features
- Attic Access, Cathedral Ceiling(s), High Speed Internet, Wired for Data, Kitchen Island, Pantry
- Windows: Screens, Windows Vinyl, Wood Work Painted
- Basement: Ceiling - 9+ feet,Roughed In,Unfinished,Daylight
- Attic: Access Only
- Number of fireplaces: 1
- Fireplace features: Family Room, Other
Interior area
- Total structure area: 4,458
- Total interior livable area: 4,458 sqft
- Finished area below ground: 0
Property
Parking
- Total spaces: 3
- Parking features: Attached
- Attached garage spaces: 3
- Details: Garage Parking Other(Finished Garage)
Features
- Levels: One
- Stories: 1
- Patio & porch: Covered
Lot
- Size: 10,018 Square Feet
- Features: Sidewalks, See Remarks
Details
- Parcel number: 291605001003000007
- Horse amenities: None
Construction
Type & style
- Home type: SingleFamily
- Architectural style: Ranch
- Property subtype: Residential, Single Family Residence
Materials
- Cement Siding, Stone
- Foundation: Concrete Perimeter
Condition
- New construction: No
- Year built: 2018
Utilities & green energy
- Water: Municipal/City
Community & HOA
Community
- Features: Pool
- Subdivision: Village At Flat Fork
HOA
- Has HOA: Yes
- Amenities included: Pool
- Services included: Maintenance, Nature Area, ParkPlayground, Other, See Remarks
- HOA fee: $720 annually
- HOA phone: 317-631-2213
Location
- Region: Fortville
Financial & listing details
- Price per square foot: $144/sqft
- Tax assessed value: $626,900
- Annual tax amount: $5,244
- Date on market: 4/17/2024
- Cumulative days on market: 16 days
Price history
| Date | Event | Price |
|---|---|---|
| 6/14/2024 | Sold | $639,900-1.5%$144/sqft |
Source:  MIBOR as distributed by MLS GRID #21973977 Report a problem MIBOR as distributed by MLS GRID #21973977 Report a problem | ||
| 5/8/2024 | Pending sale | $649,900$146/sqft |
Source: MIBOR as distributed by MLS GRID #21973977 Report a problem | ||
| 4/25/2024 | Price change | $649,900-3%$146/sqft |
Source: MIBOR as distributed by MLS GRID #21973977 Report a problem | ||
| 4/17/2024 | Listed for sale | $669,900+39.9%$150/sqft |
Source: MIBOR as distributed by MLS GRID #21973977 Report a problem | ||
| 5/4/2018 | Sold | $478,848$107/sqft |
Source: MIBOR as distributed by MLS GRID #21541940 Report a problem | ||
| 3/16/2018 | Pending sale | $478,848$107/sqft |
Source: MIBOR REALTOR Association #21541940 Report a problem | ||
| 3/10/2018 | Listed for sale | $478,848$107/sqft |
Source: MIBOR REALTOR Association #21541940 Report a problem | ||
Public tax history
| Year | Property taxes | Tax assessment |
|---|---|---|
| 2025 | $5,424 +7.5% | $626,900 +12.3% |
| 2024 | $5,047 -2.5% | $558,300 +2.2% |
| 2023 | $5,178 +6.6% | $546,400 +7.5% |
| 2022 | $4,856 -0.6% | $508,500 +8.9% |
| 2021 | $4,884 +0.6% | $466,800 -0.1% |
| 2020 | $4,856 +57% | $467,100 +0.9% |
| 2019 | $3,093 +3967.2% | $463,000 +58.9% |
| 2018 | $76 | $291,300 +48450% |
| 2017 | -- | $600 |
| 2016 | -- | $600 |
Find assessor info on the county website
Neighborhood: 46040
Nearby homes
- $723,9003 bd4 ba4.1k sqft10933 Cliffside Dr, Fortville, IN 46040Off Market
- $795,9004 bd3 ba4.2k sqft10913 Cliffside Dr, Fortville, IN 46040Off Market
- $635,0005 bd5 ba4.7k sqft10943 Cliffside Dr, Fortville, IN 46040Sold
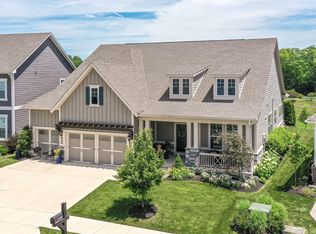
- $768,1004 bd4 ba4k sqft10903 Cliffside Dr, Fortville, IN 46040Off Market
- $514,1004 bd2 ba2.6k sqft10942 Cliffside Dr, Fortville, IN 46040Off Market
- $531,5003 bd4 ba2.9k sqft10932 Cliffside Dr, Fortville, IN 46040Off Market
- $698,8005 bd5 ba4.6k sqft10953 Cliffside Dr, Fortville, IN 46040Off Market
- $655,3005 bd4 ba4.6k sqft10953 Cliffside Dr, Fortville, IN 46040Off Market
Nearby schools
GreatSchools rating
- 9/10Hamilton Southeastern Jr High SchoolGrades: 5-8Distance: 1.5 mi
- 10/10Hamilton Southeastern High SchoolGrades: 9-12Distance: 2.9 mi
- 7/10Southeastern Elementary SchoolGrades: PK-4Distance: 1.9 mi
Get a cash offer in 3 minutes
Find out how much your home could sell for in as little as 3 minutes with a no-obligation cash offer.
Estimated market value
$683,100
Get a cash offer in 3 minutes
Find out how much your home could sell for in as little as 3 minutes with a no-obligation cash offer.
Estimated market value
$683,100
- Indiana
- Hamilton County
- Fishers
- 46040
- 10923 Cliffside Dr
Nearby cities
Nearby zip codes
Other Fishers Topics
