This beautiful 4-bedroom, 3-bath home offers comfortable living space with plenty of room to spread out. The open floor plan is great for everyday living and entertaining, while the upstairs game room provides an additional space for movie nights, a playroom, home office, or whatever fits your lifestyle. The kitchen features upgraded appliances, including an upgraded dishwasher, and the refrigerator, washer and dryer are all included - making this home even more move-in ready. The living room features a cozy fireplace with a custom mantle and built-in TV outlet for a clean, finished look.
Step outside to a private backyard with a greenhouse, perfect for the gardener or plant lover. The home also offers a rear-entry 2-car garage and covered porch. Conveniently located near shopping in Midlothian, Mansfield, and Grand Prairie, this home is also served by the highly rated Midlothian ISD.
Heritage Towne has so much to enjoy right within the community, including a resort-style pool, fully equipped fitness center, clubhouse, dog park, playground, outdoor kitchen, park and scenic walking trails. Convenient access to SH 360 and US-287 makes it easy to reach shopping, dining and entertainment while still enjoying the neighborhood feel of Heritage Towne.
With the upgrades already completed, appliances included and great community amenities just outside your door, see how you can start your family's next chapter in this amazing home.
For sale
$429,000
10923 Eva Mae Blvd, Midlothian, TX 76065
4beds
2,383sqft
Single Family Residence
Built in 2021
6,490 Square Feet Lot
$423,300 Zestimate®
$180/sqft
$70/mo HOA
What's special
Open floor planBuilt-in tv outletUpgraded dishwasherUpstairs game roomKitchen features upgraded appliancesCovered porch
- 21 days
- 305
- 12
Likely to sell faster than
Zillow last checked:
Listing updated:
Listed by:
Michelle Hernandez 0678507,
Dalton Wade, Inc. 888-668-8283
Source: NTREIS,MLS#: 21354366
Facts & features
Interior
Bedrooms & bathrooms
- Bedrooms: 4
- Bathrooms: 3
- Full bathrooms: 3
Primary bedroom
- Features: Ceiling Fan(s), En Suite Bathroom, Garden Tub/Roman Tub, Linen Closet, Separate Shower, Walk-In Closet(s)
- Level: First
- Dimensions: 14 x 15
Bedroom
- Features: Ceiling Fan(s)
- Level: First
- Dimensions: 12 x 10
Bedroom
- Features: Ceiling Fan(s)
- Level: Second
- Dimensions: 11 x 12
Bedroom
- Features: Ceiling Fan(s)
- Level: Second
- Dimensions: 12 x 10
Dining room
- Level: First
- Dimensions: 10 x 10
Game room
- Level: Second
- Dimensions: 19 x 14
Kitchen
- Features: Breakfast Bar, Built-in Features, Granite Counters, Kitchen Island, Walk-In Pantry
- Level: First
- Dimensions: 11 x 14
Living room
- Features: Ceiling Fan(s), Fireplace
- Level: First
- Dimensions: 18 x 15
Utility room
- Level: First
- Dimensions: 5 x 8
Cooling
- Central Air, Ceiling Fan(s)
Appliances
- Included: Dryer, Dishwasher, Gas Cooktop, Disposal, Gas Oven, Microwave, Refrigerator, Washer
Features
- Granite Counters, Kitchen Island, Open Floorplan, Walk-In Closet(s)
- Flooring: Luxury Vinyl Plank
- Has basement: No
- Number of fireplaces: 1
- Fireplace features: Gas
Interior area
- Total interior livable area: 2,383 sqft
Video & virtual tour
Property
Parking
- Total spaces: 2
- Parking features: Common, Driveway, Garage, On Street
- Attached garage spaces: 2
Features
- Levels: Two
- Stories: 2
- Patio & porch: Covered
- Exterior features: Rain Gutters
- Pool features: None, Community
- Fencing: Wood
Lot
- Size: 6,490 Square Feet
- Features: Interior Lot, Landscaped
Details
- Parcel number: 286384
Construction
Type & style
- Home type: SingleFamily
- Architectural style: Craftsman,Detached
- Property subtype: Single Family Residence
Materials
- Foundation: Slab
- Roof: Composition
Condition
- Year built: 2021
Utilities & green energy
- Sewer: Public Sewer
- Water: Public
- Utilities for property: Electricity Available, Sewer Available, Water Available
Green energy
- Energy efficient items: Appliances, Construction, Insulation, Rain/Freeze Sensors, Thermostat
Community & HOA
Community
- Features: Clubhouse, Fitness Center, Playground, Pool, Trails/Paths, Gated
- Security: Security Gate, Gated Community
- Subdivision: Heritage Towne
HOA
- Has HOA: Yes
- Services included: All Facilities, Association Management, Maintenance Grounds, Security
- HOA fee: $70 monthly
- HOA name: Heritage Towne Hoa
- HOA phone: 972-263-6796
Location
- Region: Midlothian
Financial & listing details
- Price per square foot: $180/sqft
- Tax assessed value: $436,012
- Annual tax amount: $8,741
- Date on market: 8/8/2026
- Cumulative days on market: 61 days
- Listing terms: Cash,Conventional,FHA,Lease Option,VA Loan
Estimated market value
$423,300
$402,000 - $444,000
$2,909/mo
Price history
| Date | Event | Price |
|---|---|---|
| 8/8/2026 | Listed for sale | $429,000$180/sqft |
Source: NTREIS #21354366 Report a problem | ||
| 8/3/2026 | Listing removed | $429,000$180/sqft |
Source: NTREIS #21311181 Report a problem | ||
| 7/15/2026 | Price change | $429,000-4.5%$180/sqft |
Source: NTREIS #21311181 Report a problem | ||
| 7/10/2026 | Price change | $449,000-1.3%$188/sqft |
Source: NTREIS #21311181 Report a problem | ||
| 6/30/2026 | Price change | $455,000-4.2%$191/sqft |
Source: NTREIS #21311181 Report a problem | ||
| 6/25/2026 | Listed for sale | $475,000+12.9%$199/sqft |
Source: NTREIS #21311181 Report a problem | ||
| 5/19/2022 | Sold | -- |
Source: Dave Perry Miller RE solds #14553998_76065 Report a problem | ||
| 1/17/2022 | Pending sale | $420,841$177/sqft |
Source: NTREIS #14553998 Report a problem | ||
| 10/4/2021 | Listed for sale | $420,841+3.8%$177/sqft |
Source: NTREIS #14553998 Report a problem | ||
| 5/6/2021 | Listing removed | -- |
Source:  Keller Williams Report a problem Keller Williams Report a problem | ||
| 4/17/2021 | Listed for sale | $405,590$170/sqft |
Source: Keller Williams #14553998 Report a problem | ||
Public tax history
| Year | Property taxes | Tax assessment |
|---|---|---|
| 2025 | $3,081 -24.3% | $436,012 -1.6% |
| 2024 | $4,072 -34.3% | $443,219 -1.2% |
| 2023 | $6,199 +78% | $448,625 +104.8% |
| 2022 | $3,483 | $219,014 |
Find assessor info on the county website
Monthly payment
Est. payment
Payment breakdown
Explore the cost of this home by adjusting the details. Changes won't be saved.Climate risks
Neighborhood: 76065
Nearby schools
Schools provided by the listing agent
- Elementary: Vitovsky
- Middle: Frank Seale
- High: Midlothian
- District: Midlothian ISD
Source: NTREIS. This data may not be complete. We recommend contacting the local school district to confirm school assignments for this home.
Similar homes
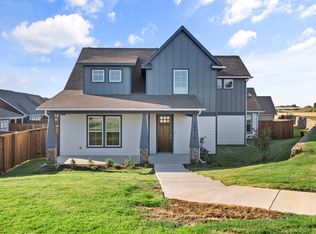
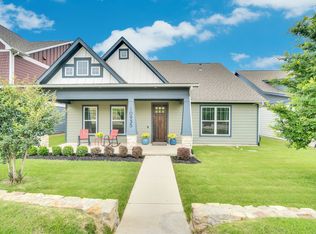
- $404,0004 bd3 ba2.1k sqft6718 Goldenrain Dr, Venus, TX 76084For Sale
 MLS ID #21184225, Ivonne Atkins. NTREIS
 - $449,5004 bd3 ba2.5k sqft729 Oakleaf Dr, Midlothian, TX 76065For Sale
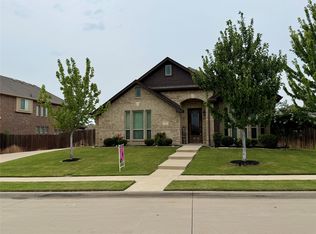 MLS ID #21306875, Donna David. NTREIS
 - $450,0004 bd3 ba2.9k sqft703 Fannin Ln, Mansfield, TX 76063For Sale
 MLS ID #21344406, Sarah Pearson. NTREIS
 - $460,0005 bd3 ba2.1k sqft3934 Timberview St, Midlothian, TX 76065For Sale
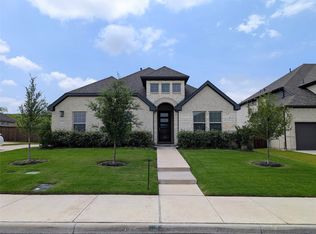 MLS ID #21308350, Berenize Gusman. NTREIS
