Skip main navigation
Sold for $450,000
  • $450,000

    10923 Fernando St, Orlando, FL 32825

    5beds
    1,722sqft
    Single Family Residence
    Built in 1967
    9,095 Square Feet Lot
    $434,100 Zestimate®
    $261/sqft
    $2,695 Estimated rent

    Home value

    $434,100

    $412,000 - $456,000

    $2,695/mo

    Zestimate® history
    Loading
    Loading...

    Owner options

    List your home for rent

    $2,695/mo

    Rent Zestimate®

    Find your next renter with Zillow Rental Manager. Plus, with online applications, you can quickly screen prospective tenants – for free.

    Learn more

    $2,695/mo

    Rent Zestimate®

    Refinance and save

    $3,194/mo

    Est. payment

    Refinancing to a lower rate could help reduce your monthly payments and save thousands over the life of the loan.

    See today's rates

    $3,194/mo

    Est. payment

    Explore your selling options

    Work with a Zillow partner agent

    Leverage their expertise and Zillow's premium Showcase listings to get your home seen by more buyers.

    Get started

    List with your own agent

    Get your home in front of millions of buyers by listing it on Zillow.

    Learn how to do it

    Sell it yourself

    Take full control of how buyers see your home on Zillow by listing For Sale by Owner (FSBO).

    List your home

    What's special

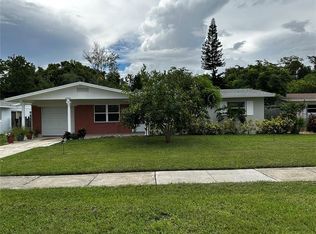
    Take advantage of this great PRICE IMPROVEMENT! and Closing costs assistance available! Welcome to 10923 Fernando Street, Orlando, Florida 32825, your new home in sunny Florida! This cozy single-story house boasts 1722 square feet with 5 bedrooms, 3 bathrooms, 1 space car garage and lots of cool stuff. Step outside into the backyard, and you'll find a preservation area ensuring a tranquil and serene environment for years to come, perfect for relaxation and privacy. Hang out in the backyard with the pool house and outdoor shower – perfect for enjoying that Florida sun. Inside, relax in the open layout with a comfy master suite featuring vinyl flooring, while the remaining bedrooms are carpeted for added coziness. There's a formal dining space for your gatherings, adorned with a charming chandelier, and a big laundry room for convenience. The kitchen's been updated with new cabinets, countertops, and appliances (including refrigerator, microwave, and dishwasher), as well as a new farm sink and faucet. Plus, there's ample storage with plenty of cabinets and a full pantry, ensuring storage is never an issue in the kitchen. A new quartz countertop, wood countertop, and backsplash add a touch of elegance and style to the space. The bathrooms got a makeover too, with glass shower doors and double sinks, also featuring a beautiful farm door in the master bathroom that you must see. Plus, no need to worry about fixes – the roof (from 2023), Pool (resurfaced 2024), A/C (2022), water heater (2023), electrical (updated in 2023), and plumbing (repiped) are all in great shape. Throughout the house, new vinyl flooring adds durability and style, and new ceiling fans provide comfort and airflow. In addition to the convenient 1-car garage for parking and storage, there's ample space for additional parking in the driveway. Adding to the charm, a brand-new front door welcomes you, surrounded by beautifully kept landscaping. Inside, enjoy the coziness of freshly painted walls both inside and out. And with no stairs to worry about, this home offers easy access for everyone! Completing the picture, this property is ready for you to move right in. Plus, it's conveniently located near groceries, restaurants, and major highways and streets for added convenience. Ready to move in? Contact us and let's make it happen!

    Zillow last checked:

    Listing updated:

    Listed by:

    Alexa Monasterio Flores 786-915-9294,

    REAL ESTATE PROS 407-381-7861

    Bought with:

    Christian Dell Olio, 3384228

    AGENT TRUST REALTY CORPORATION

    Source: Stellar MLS,MLS#: O6191698MLS LogoOriginating MLS: Orlando Regional

    Facts & features

    Interior

    Bedrooms & bathrooms
    • Bedrooms: 5
    • Bathrooms: 3
    • Full bathrooms: 3
    Primary bedroom
    • Features: Built-in Closet
    • Level: First
    • Dimensions: 12x11
    Bedroom 2
    • Features: Built-in Closet
    • Level: First
    • Dimensions: 12x10
    Bedroom 3
    • Features: Built-in Closet
    • Level: First
    • Dimensions: 11x10
    Bedroom 4
    • Features: Built-in Closet
    • Level: First
    • Dimensions: 10x10
    Bedroom 5
    • Features: Built-in Closet
    • Level: First
    • Dimensions: 10x10
    Primary bathroom
    • Level: First
    • Dimensions: 8x9
    Bathroom 2
    • Level: First
    • Dimensions: 7x8
    Bathroom 3
    • Level: First
    • Dimensions: 7x6
    Kitchen
    • Level: First
    • Dimensions: 14x15
    Living room
    • Level: First
    • Dimensions: 15x15
    Heating
    • Central
    Cooling
    • Central Air
    Appliances
    • Included: Dishwasher, Electric Water Heater, Microwave, Range, Refrigerator
    • Laundry: Laundry Room
    Features
    • Ceiling Fan(s), Open Floorplan, Walk-In Closet(s)
    • Flooring: Laminate
    • Windows: Skylight(s)
    • Has fireplace: No
    Interior area
    • Total structure area: 1,722
    • Total interior livable area: 1,722 sqft

    Property

    Parking
    • Total spaces: 2
    • Parking features: Driveway
    • Attached garage spaces: 2
    • Has uncovered spaces: Yes
    Features
    • Levels: One
    • Stories: 1
    • Exterior features: Rain Gutters, Storage
    • Has private pool: Yes
    • Pool features: In Ground
    Lot
    • Size: 9,095 Square Feet
    Details
    • Additional structures: Other, Outhouse, Storage
    • Parcel number: 212231669000430
    • Zoning: R-1
    • Special conditions: None

    Construction

    Type & style
    • Home type: SingleFamily
    • Property subtype: Single Family Residence
    Materials
    • Block, Concrete
    • Foundation: Slab
    • Roof: Shingle
    Condition
    • Completed
    • New construction: No
    • Year built: 1967

    Utilities & green energy

    • Sewer: Public Sewer
    • Water: Public
    • Utilities for property: Electricity Connected, Water Connected

    Community & HOA

    Community
    • Pet fee: $0 monthly
    • Subdivision: PARK MANOR ESTATES
    HOA
    • Has HOA: No
    Location
    • Region: Orlando

    Financial & listing details

    • Price per square foot: $261/sqft
    • Tax assessed value: $328,310
    • Annual tax amount: $1,336
    • Date on market: 3/30/2024
    • Cumulative days on market: 32 days
    • Listing terms: Cash,Conventional,FHA,VA Loan
    • Ownership: Fee Simple
    • Total actual rent: 0
    • Electric utility on property: Yes
    • Road surface type: Paved

    Price history

    DateEventPrice
    6/28/2024Sold$450,000+0%$261/sqft
    Source: Stellar MLS #O6191698 Report a problem
    6/5/2024Listed for sale$449,900$261/sqft
    Source: Stellar MLS #O6191698 Report a problem
    4/15/2024Pending sale$449,900$261/sqft
    Source: Stellar MLS #O6191698 Report a problem
    4/4/2024Price change$449,900-2.2%$261/sqft
    Source: Stellar MLS #O6191698 Report a problem
    3/30/2024Listed for sale$459,900+53.3%$267/sqft
    Source: Stellar MLS #O6191698 Report a problem
    1/9/2024Sold$300,000-11.8%$174/sqft
    Source: Stellar MLS #A4591436 Report a problem
    12/16/2023Pending sale$340,000$197/sqft
    Source: Stellar MLS #A4591436 Report a problem
    12/10/2023Price change$340,000-6.8%$197/sqft
    Source: Stellar MLS #A4591436 Report a problem
    12/4/2023Listed for sale$365,000+49%$212/sqft
    Source: Stellar MLS #A4591436 Report a problem
    3/24/2021Listing removed--
    Source: Owner Report a problem
    11/26/2007Listing removed$245,000$142/sqft
    Source: Owner Report a problem
    7/11/2007Price change$245,000+4.3%$142/sqft
    Source: Owner Report a problem
    6/16/2007Price change$235,000-2.1%$136/sqft
    Source: Owner Report a problem
    6/15/2007Listed for sale$240,000+34.5%$139/sqft
    Source: Owner Report a problem
    1/12/2006Sold$178,500+29.8%$104/sqft
    Source: Public Record Report a problem
    9/20/2002Sold$137,500+41.8%$80/sqft
    Source: Public Record Report a problem
    7/19/2000Sold$97,000+8.4%$56/sqft
    Source: Public Record Report a problem
    4/7/1999Sold$89,500$52/sqft
    Source: Public Record Report a problem

    Public tax history

    YearProperty taxesTax assessment
    2024$1,528 +7.8%$113,451 +3%
    2023$1,417 +6.1%$110,147 +3%
    2022$1,336 +2.7%$106,939 +3%
    2021$1,300 +1.4%$103,824 +1.4%
    2020$1,282 +2.6%$102,391 +2.3%
    2019$1,250 +1.3%$100,089 +1.9%
    2018$1,235 $98,223 -31.2%
    2017$1,235 +2.8%$142,757 +5.6%
    2016$1,201 +2.5%$135,138 +5.2%
    2015$1,172 -4.6%$128,479 +8.3%
    2014$1,228 +2.4%$118,687 +29.8%
    2013$1,200 +0.5%$91,454 +1.1%
    2012$1,193 -9.9%$90,475 -7.4%
    2011$1,324 -8.1%$97,699 -8.7%
    2010$1,441 $107,042 -25.3%
    2009-- $143,369 -11.3%
    2008$2,262 -13.1%$161,551 -12%
    2007$2,601 -5.6%$183,612 +9.6%
    2006$2,755 +9.9%$167,557 +33.3%
    2005$2,507 +14%$125,730 +13.6%
    2004$2,199 -0.1%$110,653 +1.5%
    2003$2,201 +50.9%$108,972 +15.4%
    2002$1,459 -20.7%$94,433 +8.5%
    2001$1,840 +43.1%$87,033 +5.6%
    2000$1,286 $82,415
    Find assessor info on the county website

    Neighborhood: Union Park

    Nearby schools

    GreatSchools rating
    Schools provided by the listing agent
    • Elementary: Lawton Chiles Elem
    • Middle: Union Park Middle
    • High: University High

    Source: Stellar MLS. This data may not be complete. We recommend contacting the local school district to confirm school assignments for this home.

    Get a cash offer in 3 minutes
    Find out how much your home could sell for in as little as 3 minutes with a no-obligation cash offer.
    Estimated market value
    $434,100
    Get a cash offer in 3 minutes
    Find out how much your home could sell for in as little as 3 minutes with a no-obligation cash offer.
    Estimated market value
    $434,100