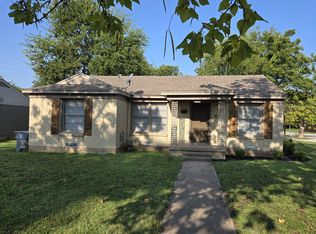
Welcome home to this charming 3-bedroom, 2-bathroom residence perfectly situated in the heart of Dallas. From the moment you arrive, you will be captivated by its undeniable curb appeal and warm, inviting atmosphere.
Step inside to find a beautifully designed interior featuring gorgeous hardwood floors that flow seamlessly throughout the main living areas. The heart of the home is the kitchen, which boasts sleek granite countertops, perfect for casual meal prep or hosting guests.
Retreat to the primary suite, a true private sanctuary complete with an ensuite bathroom and a walk-in closet. Two additional bedrooms provide the ultimate flexibility for a growing family, a dedicated home office, or guest accommodations. Do not miss your chance to own this stunning Dallas gem!
Sold
Price Unknown
10923 Myrtice Dr, Dallas, TX 75228
3beds
1,485sqft
Single Family Residence
Built in 1952
7,666 Square Feet Lot
$224,800 Zestimate®
$--/sqft
$2,191 Estimated rent
Home value
$224,800
$207,000 - $243,000
$2,191/mo
Zestimate® history
Owner options
List your home for rent
$2,191/mo
Rent Zestimate®
Find your next renter with Zillow Rental Manager. Plus, with online applications, you can quickly screen prospective tenants – for free.
$2,191/mo
Rent Zestimate®
Refinance and save
Refinancing to a lower rate could help reduce your monthly payments and save thousands over the life of the loan.
Explore your selling options
Work with a Zillow partner agent
Leverage their expertise and Zillow's premium Showcase listings to get your home seen by more buyers.
Get startedList with your own agent
Get your home in front of millions of buyers by listing it on Zillow.
Learn how to do itSell it yourself
Take full control of how buyers see your home on Zillow by listing For Sale by Owner (FSBO).
List your homeWhat's special
Gorgeous hardwood floorsDedicated home officeCurb appealWalk-in closetEnsuite bathroomTwo additional bedroomsWarm inviting atmosphere
Zillow last checked:
Listing updated:
Listed by:
Shayne Monaghan 0491741 972-983-3353,
BellaRossa Realty, LLC 972-983-3353
Bought with:
Jennifer Olivares, 0821300
Only 1 Realty Group Dallas
Source: NTREIS,MLS#: 21329012
Facts & features
Interior
Bedrooms & bathrooms
- Bedrooms: 3
- Bathrooms: 2
- Full bathrooms: 2
Primary bedroom
- Features: Ceiling Fan(s), En Suite Bathroom, Walk-In Closet(s)
- Level: First
- Dimensions: 11 x 10
Bedroom
- Features: Ceiling Fan(s)
- Level: First
- Dimensions: 11 x 12
Bedroom
- Features: Ceiling Fan(s)
- Level: First
- Dimensions: 10 x 12
Dining room
- Level: First
- Dimensions: 9 x 8
Laundry
- Features: Granite Counters
- Level: First
- Dimensions: 10 x 12
Laundry
- Features: Built-in Features
- Level: First
- Dimensions: 6 x 6
Living room
- Features: Ceiling Fan(s)
- Level: First
- Dimensions: 15 x 12
Heating
- Central, Natural Gas
Cooling
- Central Air, Ceiling Fan(s), Electric
Appliances
- Included: Dishwasher, Electric Cooktop, Electric Oven, Electric Range, Disposal, Refrigerator
- Laundry: Washer Hookup, Dryer Hookup, ElectricDryer Hookup, Laundry in Utility Room
Features
- Granite Counters, Cable TV
- Flooring: Hardwood, Tile
- Has basement: No
- Has fireplace: No
Interior area
- Total interior livable area: 1,485 sqft
Property
Parking
- Parking features: Concrete, Driveway
Features
- Levels: One
- Stories: 1
- Patio & porch: None
- Pool features: None
- Fencing: Chain Link
Lot
- Size: 7,666 Square Feet
Details
- Parcel number: 00000386584000000
Construction
Type & style
- Home type: SingleFamily
- Architectural style: A-Frame,Detached
- Property subtype: Single Family Residence
Materials
- Brick
- Foundation: Pillar/Post/Pier
- Roof: Asphalt
Condition
- Year built: 1952
Utilities & green energy
- Sewer: Public Sewer
- Water: Public
- Utilities for property: Electricity Available, Electricity Connected, Natural Gas Available, Phone Available, Sewer Available, Separate Meters, Water Available, Cable Available
Community & HOA
Community
- Features: Curbs, Sidewalks
- Security: Security System, Carbon Monoxide Detector(s)
- Subdivision: Casa View Heights
HOA
- Has HOA: No
Location
- Region: Dallas
Financial & listing details
- Tax assessed value: $220,580
- Annual tax amount: $4,912
- Date on market: 7/12/2026
- Cumulative days on market: 2 days
- Listing terms: Cash,Conventional
- Road surface type: Asphalt
Price history
| Date | Event | Price |
|---|---|---|
| 8/7/2026 | Sold | -- |
Source: NTREIS #21329012 Report a problem | ||
| 7/20/2026 | Pending sale | $215,000$145/sqft |
Source: NTREIS #21329012 Report a problem | ||
| 7/15/2026 | Contingent | $215,000$145/sqft |
Source: NTREIS #21329012 Report a problem | ||
| 7/12/2026 | Listed for sale | $215,000$145/sqft |
Source: NTREIS #21329012 Report a problem | ||
Public tax history
| Year | Property taxes | Tax assessment |
|---|---|---|
| 2025 | $4,912 -0.4% | $220,580 |
| 2024 | $4,930 +9.9% | $220,580 +12.8% |
| 2023 | $4,486 -8.6% | $195,470 |
| 2022 | $4,907 +31.5% | $195,470 +38.2% |
| 2021 | $3,730 -2.8% | $141,410 |
| 2020 | $3,836 -0.8% | $141,410 |
| 2019 | $3,866 +71% | $141,410 +78% |
| 2018 | $2,260 +7.8% | $79,430 +3.1% |
| 2017 | $2,096 +4.8% | $77,070 +4.8% |
| 2016 | $2,000 +31.2% | $73,540 +32.4% |
| 2015 | $1,524 | $55,560 |
| 2014 | $1,524 | $55,560 |
| 2013 | -- | -- |
| 2012 | -- | -- |
| 2011 | -- | -- |
| 2010 | -- | -- |
| 2009 | -- | -- |
| 2008 | -- | -- |
| 2007 | -- | -- |
| 2005 | -- | -- |
| 2004 | -- | -- |
| 2003 | -- | -- |
| 2002 | -- | -- |
| 2001 | -- | -- |
Find assessor info on the county website
Neighborhood: Casa View
Nearby homes
- $186,6002 bd1 ba1k sqft10919 Myrtice Dr, Dallas, TX 75228Off Market
- $187,0003 bd1 ba1.1k sqft10929 Myrtice Dr, Dallas, TX 75228Off Market
- $170,4003 bd1 ba990 sqft10915 Myrtice Dr, Dallas, TX 75228Off Market
- $248,3003 bd2 ba1.1k sqft10922 Stallcup Dr, Dallas, TX 75228Off Market

- $169,1002 bd1 ba839 sqft10916 Stallcup Dr, Dallas, TX 75228Off Market
- $177,6002 bd1 ba852 sqft10928 Stallcup Dr, Dallas, TX 75228Off Market
- $170,1002 bd1 ba1.1k sqft10922 Myrtice Dr, Dallas, TX 75228Off Market
- $190,3003 bd1 ba1.1k sqft10918 Myrtice Dr, Dallas, TX 75228Off Market
Nearby schools
GreatSchools rating
- 6/10Casa View Elementary SchoolGrades: PK-5Distance: 0.2 mi
- 5/10Robert T Hill Middle SchoolGrades: 6-8Distance: 2.1 mi
- 4/10Bryan Adams High SchoolGrades: 9-12Distance: 1.4 mi
Schools provided by the listing agent
- Elementary: Casaview
- Middle: Robert Hill
- High: Adams
- District: Dallas ISD
Source: NTREIS. This data may not be complete. We recommend contacting the local school district to confirm school assignments for this home.
Get a cash offer in 3 minutes
Find out how much your home could sell for in as little as 3 minutes with a no-obligation cash offer.
Estimated market value
$224,800
Get a cash offer in 3 minutes
Find out how much your home could sell for in as little as 3 minutes with a no-obligation cash offer.
Estimated market value
$224,800
- Texas
- Dallas County
- Dallas
- 75228
- Casa View
- 10923 Myrtice Dr
