Fully Remodeled Beauty! Captured Immediately by the Inviting Curb Appeal with the Classic Black & White Exterior, Expanded Front Porch and Double Front Doors. Spacious Back Yard Backing to Trees. Wide Open Floorplan, Perfect for Hosting! Great Room with Brick Fireplace, Freshly Refinished Hardwoods, New Paint & New Lighting. Fully Remodeled Kitchen Featuring Eye-Catching Backsplash in Herringbone Pattern, Quartz Counters, New Appliances including Gas Stove, All New Cabinetry, New Flooring and New Fixtures! Primary Suite with Two Closets and Private Full Bathroom. 2 More Secondary Bedrooms on Main Level and Fully Remodeled 2nd Full Bath Featuring Trendy Tiled Shower-Tub Combo and All New Fixtures. Finished Lower Level Features Spacious Rec Room/Family Room with Cozy Fireplace, New Paint and New Flooring. 4th Bedroom and Half Bath Also on Lower Level. NEW Roof, NEW HVAC, NEW Deck and Fresh Landscaping! Move-In-Ready! Sq Ft Estimated.
Sold
Price Unknown
10923 Myrtle Ave, Kansas City, MO 64137
4beds
2,032sqft
Single Family Residence
Built in 1963
0.25 Acres Lot
$-- Zestimate®
$--/sqft
$2,365 Estimated rent
Home value
Not available
Estimated sales range
Not available
$2,365/mo
Zestimate® history
Owner options
List your home for rent
$2,365/mo
Rent Zestimate®
Find your next renter with Zillow Rental Manager. Plus, with online applications, you can quickly screen prospective tenants – for free.
$2,365/mo
Rent Zestimate®
Refinance and save
Refinancing to a lower rate could help reduce your monthly payments and save thousands over the life of the loan.
Explore your selling options
Work with a Zillow partner agent
Leverage their expertise and Zillow's premium Showcase listings to get your home seen by more buyers.
Get startedList with your own agent
Get your home in front of millions of buyers by listing it on Zillow.
Learn how to do itSell it yourself
Take full control of how buyers see your home on Zillow by listing For Sale by Owner (FSBO).
List your homeWhat's special
Brick fireplaceCozy fireplaceFreshly refinished hardwoodsFresh landscapingGreat roomPrimary suiteWide open floorplan
Zillow last checked:
Listing updated:
Listed by:
Sara Stucker 816-694-9992,
ReeceNichols-KCN
Bought with:
Alex D Rafael, 2023022659
Keller Williams Southland
Source: Heartland MLS as distributed by MLS GRID,MLS#: 2450586
Facts & features
Interior
Bedrooms & bathrooms
- Bedrooms: 4
- Bathrooms: 3
- Full bathrooms: 2
- 1/2 bathrooms: 1
Primary bedroom
- Level: Main
- Dimensions: 12 x 14
Bedroom 2
- Level: Main
- Dimensions: 12 x 11
Bedroom 3
- Level: Main
- Dimensions: 9 x 10
Bedroom 4
- Features: Carpet
- Level: Lower
- Dimensions: 11 x 11
Primary bathroom
- Features: Laminate Counters, Shower Only
- Level: Main
- Dimensions: 8 x 4
Bathroom 2
- Features: Shower Over Tub
- Level: Main
- Dimensions: 7 x 5
Breakfast room
- Level: Main
- Dimensions: 9 x 13
Family room
- Features: Built-in Features, Fireplace
- Level: Lower
- Dimensions: 25 x 20
Great room
- Features: Fireplace
- Level: Main
- Dimensions: 14 x 15
Half bath
- Level: Lower
- Dimensions: 6 x 9
Kitchen
- Features: Quartz Counter
- Level: Main
- Dimensions: 11 x 12
Heating
- Natural Gas
Cooling
- Electric
Appliances
- Included: Dishwasher, Disposal, Microwave, Gas Range
- Laundry: Lower Level
Features
- Painted Cabinets
- Flooring: Carpet, Laminate, Wood
- Basement: Basement BR,Concrete,Finished,Interior Entry
- Number of fireplaces: 2
- Fireplace features: Family Room, Great Room
Interior area
- Total structure area: 2,032
- Total interior livable area: 2,032 sqft
- Finished area above ground: 1,232
- Finished area below ground: 800
Property
Parking
- Total spaces: 2
- Parking features: Attached, Garage Faces Front
- Attached garage spaces: 2
Features
- Patio & porch: Deck, Porch
- Fencing: Other,Privacy,Wood
Lot
- Size: 0.25 Acres
Details
- Parcel number: 64310160700000000
Construction
Type & style
- Home type: SingleFamily
- Architectural style: Traditional
- Property subtype: Single Family Residence
Materials
- Shingle Siding, Vinyl Siding
- Roof: Composition
Condition
- Year built: 1963
Utilities & green energy
- Sewer: Public Sewer
- Water: Public
Community & HOA
Community
- Security: Smoke Detector(s)
- Subdivision: Southern Hills
HOA
- Has HOA: No
Location
- Region: Kansas City
Financial & listing details
- Tax assessed value: $142,830
- Annual tax amount: $2,032
- Date on market: 8/18/2023
- Listing terms: Cash,Conventional,FHA,VA Loan
- Exclusions: Fireplaces
- Ownership: Investor
- Road surface type: Paved
Price history
| Date | Event | Price |
|---|---|---|
| 1/27/2026 | Listing removed | $325,000$160/sqft |
Source:  Heartland MLS as distributed by MLS GRID #2589046 Report a problem Heartland MLS as distributed by MLS GRID #2589046 Report a problem | ||
| 1/12/2026 | Price change | $325,000+1.6%$160/sqft |
Source: Heartland MLS as distributed by MLS GRID #2589046 Report a problem | ||
| 12/27/2025 | Pending sale | $320,000$157/sqft |
Source: Heartland MLS as distributed by MLS GRID #2589046 Report a problem | ||
| 12/9/2025 | Contingent | $320,000$157/sqft |
Source: Heartland MLS as distributed by MLS GRID #2589046 Report a problem | ||
| 12/5/2025 | Listed for sale | $320,000+14.3%$157/sqft |
Source: Heartland MLS as distributed by MLS GRID #2589046 Report a problem | ||
| 10/25/2023 | Sold | -- |
Source: Heartland MLS as distributed by MLS GRID #2450586 Report a problem | ||
| 10/2/2023 | Pending sale | $279,900$138/sqft |
Source: Heartland MLS as distributed by MLS GRID #2450586 Report a problem | ||
| 9/28/2023 | Listed for sale | $279,900$138/sqft |
Source: Heartland MLS as distributed by MLS GRID #2450586 Report a problem | ||
| 8/28/2023 | Pending sale | $279,900$138/sqft |
Source: Heartland MLS as distributed by MLS GRID #2450586 Report a problem | ||
| 8/18/2023 | Listed for sale | $279,900$138/sqft |
Source: Heartland MLS as distributed by MLS GRID #2450586 Report a problem | ||
Public tax history
| Year | Property taxes | Tax assessment |
|---|---|---|
| 2025 | $2,416 -1.8% | $27,138 -4.6% |
| 2024 | $2,461 +1.8% | $28,433 |
| 2023 | $2,417 +18.9% | $28,433 +38.6% |
| 2022 | $2,032 +15.9% | $20,521 |
| 2021 | $1,753 -5.5% | $20,521 +0% |
| 2020 | $1,854 +5.7% | $20,517 |
| 2019 | $1,753 | $20,517 +3.4% |
| 2018 | $1,753 -13.9% | $19,839 |
| 2017 | $2,037 +11.5% | $19,839 +2.6% |
| 2016 | $1,826 +4.4% | $19,342 +2% |
| 2014 | $1,750 -6.2% | $18,962 |
| 2013 | $1,866 +0.4% | $18,962 -5.1% |
| 2012 | $1,859 +0.6% | $19,975 |
| 2011 | $1,847 +0.7% | $19,975 |
| 2010 | $1,833 -12.6% | $19,975 |
| 2009 | $2,099 +7.3% | $19,975 -14% |
| 2008 | $1,956 +14.2% | $23,227 |
| 2007 | $1,713 +0% | $23,227 +15% |
| 2006 | $1,712 +21% | $20,198 |
| 2005 | $1,414 +0.9% | $20,198 +14% |
| 2004 | $1,401 +18.9% | $17,717 |
| 2003 | $1,179 +0.8% | $17,717 +14% |
| 2002 | $1,170 +2% | $15,541 |
| 2001 | $1,146 | $15,541 |
Find assessor info on the county website
Neighborhood: St. Catherine's Gardens
Nearby homes
- $319,9005 bd3 ba3.6k sqft10917 Myrtle Ave, Kansas City, MO 64137Off Market
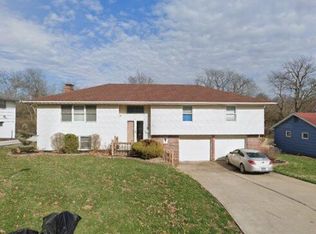
- $293,4005 bd3 ba1.8k sqft10929 Myrtle Ave, Kansas City, MO 64137Off Market
- $279,6004 bd2 ba2.2k sqft10913 Myrtle Ave, Kansas City, MO 64137Off Market

- $253,0003 bd2 ba1.4k sqft10933 Myrtle Ave, Kansas City, MO 64137Off Market
- $267,0004 bd3 ba2.2k sqft10924 Myrtle Ave, Kansas City, MO 64137Off Market
- $269,0003 bd3 ba1.6k sqft10920 Myrtle Ave, Kansas City, MO 64137Off Market
- $280,3003 bd2 ba1.5k sqft10930 Myrtle Ave, Kansas City, MO 64137Off Market
- $351,5004 bd3 ba2.9k sqft11000 Norton Ave, Kansas City, MO 64137Off Market
Nearby schools
GreatSchools rating
- 4/10Warford Elementary SchoolGrades: K-5Distance: 0.5 mi
- 2/10Hickman Mills 8th Grade CenterGrades: 8Distance: 1.8 mi
- 2/10Ruskin High SchoolGrades: 9-12Distance: 2.1 mi
Schools provided by the listing agent
- Elementary: Warford
- High: Ruskin
Source: Heartland MLS as distributed by MLS GRID. This data may not be complete. We recommend contacting the local school district to confirm school assignments for this home.
- Missouri
- Jackson County
- Kansas City
- 64137
- St. Catherine's Gardens
- 10923 Myrtle Ave
Nearby cities
Nearby neighborhoods
Nearby zip codes
Other Kansas City Topics
