Charming & Spacious Home in a Quiet Cul-De-Sac – Move-In Ready! Welcome to this beautifully maintained 4-bedroom, 2.5-bath home located on a generous 0.51-acre lot in a peaceful cul-de-sac setting. Boasting 3,103 sq ft of Finished living space, this home offers comfort, functionality, and room to grow. Property Highlights: • Bright and open-concept living and dining areas, perfect for family gatherings and entertaining • Hardwood floors throughout • Spacious kitchen with abundant cabinet space and great flow • Private primary suite featuring a walk-in closet and en-suite bath • Fully finished basement with large egress window—ideal for a second living room, home office, 5th bedroom, or gym • Stylish plantation shutters throughout • Heated 2-car attached garage • Expansive backyard with plenty of room for entertaining, kids, or pets • Recent upgrades include a newer roof and new water heater for added peace of mind Location Benefits: • Located in the desirable Plymouth School District • Easy access to nearby parks • Just minutes from shopping, dining, and charming downtown Plymouth • Convenient access to U.S. 30—great for commuters Don’t miss the opportunity to make this warm and welcoming home yours—schedule your private showing today with your broker!
Closed
$330,000
10923 Parkview Ct, Plymouth, IN 46563
4beds
3,103sqft
Single Family Residence
Built in 1986
0.51 Acres Lot
$338,300 Zestimate®
$--/sqft
$3,176 Estimated rent
Home value
$338,300
Estimated sales range
Not available
$3,176/mo
Zestimate® history
Owner options
List your home for rent
$3,176/mo
Rent Zestimate®
Find your next renter with Zillow Rental Manager. Plus, with online applications, you can quickly screen prospective tenants – for free.
$3,176/mo
Rent Zestimate®
Refinance and save
$1,998/mo
Est. payment
Refinancing to a lower rate could help reduce your monthly payments and save thousands over the life of the loan.
$1,998/mo
Est. payment
Explore your selling options
Work with a Zillow partner agent
Leverage their expertise and Zillow's premium Showcase listings to get your home seen by more buyers.
Get startedList with your own agent
Get your home in front of millions of buyers by listing it on Zillow.
Learn how to do itSell it yourself
Take full control of how buyers see your home on Zillow by listing For Sale by Owner (FSBO).
List your homeWhat's special
Fully finished basementEn-suite bathPrivate primary suiteLarge egress windowStylish plantation shuttersExpansive backyardWalk-in closet
Zillow last checked:
Listing updated:
Listed by:
Alfredo Alvarado Cell:574-377-6070,
Lion Property Group, LLC
Bought with:
Shannon K Lunetta
RE/MAX OAK CREST -PLYMOUTH
Source: IRMLS,MLS#: 202529387
Facts & features
Interior
Bedrooms & bathrooms
- Bedrooms: 4
- Bathrooms: 3
- Full bathrooms: 2
- 1/2 bathrooms: 1
Bedroom 1
- Level: Upper
Bedroom 2
- Level: Upper
Heating
- Forced Air
Cooling
- Central Air
Appliances
- Included: Dishwasher, Microwave, Refrigerator, Washer, Dryer-Gas, Gas Range
Features
- Basement: Full,Finished,Concrete
- Number of fireplaces: 1
- Fireplace features: Family Room, Gas Log
Interior area
- Total structure area: 3,103
- Total interior livable area: 3,103 sqft
- Finished area above ground: 2,115
- Finished area below ground: 988
Property
Parking
- Total spaces: 2
- Parking features: Attached
- Attached garage spaces: 2
Features
- Levels: Two
- Stories: 2
Lot
- Size: 0.51 Acres
- Dimensions: 132 x 167
- Features: Irregular Lot, Level
Details
- Additional structures: Garden Shed, Shed
- Parcel number: 503202000066.000018
Construction
Type & style
- Home type: SingleFamily
- Property subtype: Single Family Residence
Materials
- Vinyl Siding
Condition
- New construction: No
- Year built: 1986
Utilities & green energy
- Sewer: Septic Tank
- Water: Well
Community & HOA
Community
- Subdivision: None
Location
- Region: Plymouth
Financial & listing details
- Tax assessed value: $256,500
- Annual tax amount: $1,651
- Date on market: 7/26/2025
Price history
| Date | Event | Price |
|---|---|---|
| 8/29/2025 | Sold | $330,000+5.8% |
Source:  IRMLS #202529387 Report a problem IRMLS #202529387 Report a problem | ||
| 7/28/2025 | Pending sale | $312,000 |
Source: IRMLS #202529387 Report a problem | ||
| 7/26/2025 | Listed for sale | $312,000 |
Source: IRMLS #202529387 Report a problem | ||
Public tax history
| Year | Property taxes | Tax assessment |
|---|---|---|
| 2025 | $1,645 +12.4% | $256,500 +14.1% |
| 2024 | $1,463 -3.4% | $224,900 +10% |
| 2023 | $1,515 +0.6% | $204,400 +4.3% |
| 2022 | $1,506 +8.1% | $196,000 +4.9% |
| 2021 | $1,393 +6.9% | $186,800 +10.6% |
| 2020 | $1,303 +5.2% | $168,900 +3.7% |
| 2019 | $1,240 +14.4% | $162,800 +2.9% |
| 2018 | $1,083 +1.4% | $158,200 +1.3% |
| 2017 | $1,068 +7.7% | $156,200 -0.1% |
| 2016 | $992 +3.5% | $156,400 +5.2% |
| 2014 | $959 -8% | $148,600 -4.1% |
| 2013 | $1,042 +11.8% | $154,900 +4.1% |
| 2012 | $932 -11.2% | $148,800 -11.1% |
| 2011 | $1,049 -8.8% | $167,400 -3.8% |
| 2010 | $1,150 +7.4% | $174,100 -1% |
| 2009 | $1,072 -26% | $175,800 +14.1% |
| 2006 | $1,448 | $154,100 +15% |
| 2005 | -- | $134,000 |
Find assessor info on the county website
Neighborhood: 46563
Nearby homes
- $316,2004 bd2 ba2.3k sqft10925 Parkview Ct, Plymouth, IN 46563Off Market
- $322,6004 bd2 ba2k sqft9521 Parkview Dr, Plymouth, IN 46563Off Market
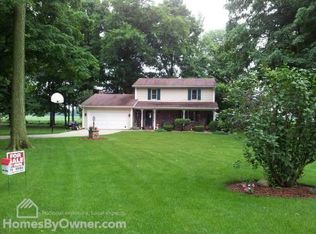
- $282,8003 bd3 ba1.8k sqft10916 Parkview Ct, Plymouth, IN 46563Off Market
- $267,8003 bd2 ba1.7k sqft10927 Parkview Ct, Plymouth, IN 46563Off Market
- $319,9004 bd3 ba2.4k sqft10926 Parkview Ct, Plymouth, IN 46563Off Market
- $1,800-- bd-- ba-- sqft10926 Parkview Ct, Plymouth, IN 46563Off Market
- $294,2004 bd2 ba2k sqft10919 Parkway Ct, Plymouth, IN 46563Off Market
- $150,0004 bd2 ba1.9k sqft9520 Collins Dr, Plymouth, IN 46563Sold
Nearby schools
GreatSchools rating
- 6/10Riverside IntermediateGrades: 5-6Distance: 1.5 mi
- 6/10Lincoln Junior High SchoolGrades: 7-8Distance: 1.5 mi
- 8/10Plymouth High SchoolGrades: 9-12Distance: 1.8 mi
Schools provided by the listing agent
- Elementary: Riverside
- Middle: Lincoln
- High: Plymouth
- District: Plymouth Community School Corp.
Source: IRMLS. This data may not be complete. We recommend contacting the local school district to confirm school assignments for this home.


Get pre-qualified for a loan
At Zillow Home Loans, we can pre-qualify you in as little as 5 minutes with no impact to your credit score.An equal housing lender. NMLS #10287.
- Indiana
- Marshall County
- Plymouth
- 46563
- 10923 Parkview Ct
Nearby cities
Nearby zip codes
Other Plymouth Topics
