Skip main navigation
Closed
  • $205,000

    10923 S Artesian Ave, Chicago, IL 60655

    2beds
    1,006sqft
    Townhouse, Single Family Residence
    Built in 1946
    3,125 Square Feet Lot
    $250,100 Zestimate®
    $204/sqft
    $2,198 Estimated rent

    Home value

    $250,100

    $238,000 - $265,000

    $2,198/mo

    Zestimate® history
    Loading
    Loading...

    Owner options

    List your home for rent

    $2,198/mo

    Rent Zestimate®

    Find your next renter with Zillow Rental Manager. Plus, with online applications, you can quickly screen prospective tenants – for free.

    Learn more

    $2,198/mo

    Rent Zestimate®

    Refinance and save

    $1,523/mo

    Est. payment

    Refinancing to a lower rate could help reduce your monthly payments and save thousands over the life of the loan.

    See today's rates

    $1,523/mo

    Est. payment

    Explore your selling options

    Work with a Zillow partner agent

    Leverage their expertise and Zillow's premium Showcase listings to get your home seen by more buyers.

    Get started

    List with your own agent

    Get your home in front of millions of buyers by listing it on Zillow.

    Learn how to do it

    Sell it yourself

    Take full control of how buyers see your home on Zillow by listing For Sale by Owner (FSBO).

    List your home

    What's special

    Decorative vintage fireplaceParty doorRec roomGlass doorMature tree-lined streetMarble sinkStylish ceramic tile backsplash
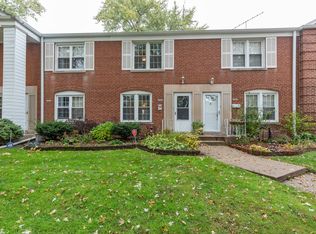
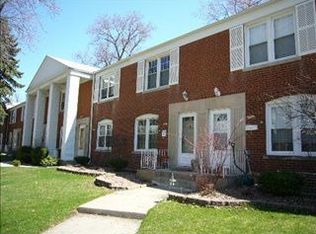
    MULTIPLE OFFERS; HIGHEST/BEST REQUESTED BY 12noon FRIDAY, AUGUST 11TH. Prepare to fall in love with this absolutely pristine, classic, 1940's, 2-story, end-unit townhome with no homeowner association fees! Feel the warmth of this unit the moment you enter the inviting living room with gorgeous hardwood floors, elegant crown mold ceilings, cooling ceiling fan, and decorative vintage fireplace (electric/no-heat) with attractive stone backdrop. The kitchen is to die for with it's lovely white cabinetry, sophisticated marble counter-tops, sturdy ceramic tile flooring, stainless fridge, oven and sink, stylish ceramic tile backsplash, and marble-topped breakfast bar overlooking the tasteful separate dining room. Need more room? How about the partially finished walk-up basement with additional office/den with built-in California closet system (staying), area for finishing a rec room, laundry area with new washer (2020) and dryer (2021), plus convenient half-bath! While the front of the unit offers a mature tree-lined street, enjoy winding down your days out on your beautiful wooden deck with built-in bench or walking in your newer (2015) fully fenced backyard with 2-car detached garage equipped with party door! And when it's time to retire for the evening, take the stunning hardwood stairs up to the well-sized 16-foot master bedroom with hardwood flooring, crown mold, multiple windows, and California closet system (staying). More hardwood floors and crown mold adorn the 12-foot 2nd bedroom as well. But the real eye-catcher of the 2nd floor is the fully updated (2020) bathroom with upscale porcelain tile flooring, marble sink, full porcelain tile shower surround with glass door and glass block window. A few other points to make... New furnace (2021), new water heater (2019), all new plumbing (2014), all rooms including basement and outdoor deck painted (2021/22). All outside windows enclosed/sealed with aluminum clad. Such a beautiful home in a beautiful location near everything you could ever need!

    Zillow last checked:

    Listing updated:

    Listed by:

    Mike McCatty 708-945-2121,

    Century 21 Circle,

    Thomas Morrison 708-267-6725,

    Century 21 Circle

    Bought with:

    Tim Witkowski

    Timothy A. Witkowski

    Source: MRED as distributed by MLS GRID,MLS#: 11855239MLS Logo

    Facts & features

    Interior

    Bedrooms & bathrooms
    • Bedrooms: 2
    • Bathrooms: 2
    • Full bathrooms: 1
    • 1/2 bathrooms: 1
    Rooms
    • Room types: Office
    Primary bedroom
    • Features: Flooring (Hardwood), Window Treatments (All)
    • Level: Second
    • Area: 176 Square Feet
    • Dimensions: 16X11
    Bedroom 2
    • Features: Flooring (Hardwood), Window Treatments (All)
    • Level: Second
    • Area: 120 Square Feet
    • Dimensions: 12X10
    Dining room
    • Features: Flooring (Hardwood), Window Treatments (Blinds)
    • Level: Main
    • Area: 80 Square Feet
    • Dimensions: 10X8
    Kitchen
    • Features: Kitchen (Eating Area-Breakfast Bar), Flooring (Ceramic Tile), Window Treatments (Blinds)
    • Level: Main
    • Area: 84 Square Feet
    • Dimensions: 12X7
    Laundry
    • Features: Flooring (Other)
    • Level: Basement
    • Area: 40 Square Feet
    • Dimensions: 8X5
    Living room
    • Features: Flooring (Hardwood), Window Treatments (All)
    • Level: Main
    • Area: 176 Square Feet
    • Dimensions: 16X11
    Office
    • Features: Flooring (Carpet)
    • Level: Basement
    • Area: 117 Square Feet
    • Dimensions: 13X9
    Heating
    • Natural Gas, Forced Air
    Cooling
    • Central Air
    Appliances
    • Included: Range, Microwave, Refrigerator, Washer, Dryer
    • Laundry: Washer Hookup, Sink
    Features
    • Flooring: Hardwood
    • Windows: Screens
    • Basement: Partially Finished,Exterior Entry,Walk-Up Access,Full,Walk-Out Access
    • Number of fireplaces: 1
    • Fireplace features: Electric, Decorative, Living Room
    • Common walls with other units/homes: End Unit
    Interior area
    • Total structure area: 0
    • Total interior livable area: 1,006 sqft

    Property

    Parking
    • Total spaces: 2
    • Parking features: Off Alley, Garage Door Opener, On Site, Garage Owned, Detached, Garage
    • Garage spaces: 2
    • Has uncovered spaces: Yes
    Accessibility
    • Accessibility features: No Disability Access
    Features
    • Patio & porch: Deck
    • Fencing: Fenced
    Lot
    • Size: 3,125 Square Feet
    • Dimensions: 25X125
    Details
    • Parcel number: 24134230710000
    • Special conditions: None
    • Other equipment: TV-Dish, Ceiling Fan(s), Sump Pump

    Construction

    Type & style
    • Home type: Townhouse
    • Property subtype: Townhouse, Single Family Residence
    Materials
    • Brick
    • Foundation: Brick/Mortar, Concrete Perimeter
    • Roof: Asphalt
    Condition
    • New construction: No
    • Year built: 1946

    Utilities & green energy

    • Electric: Circuit Breakers, 100 Amp Service
    • Sewer: Public Sewer
    • Water: Lake Michigan

    Community & HOA

    Community
    • Security: Carbon Monoxide Detector(s)
    HOA
    • Services included: None
    Location
    • Region: Chicago

    Financial & listing details

    • Price per square foot: $204/sqft
    • Tax assessed value: $180,000
    • Annual tax amount: $875
    • Date on market: 8/11/2023
    • Listing terms: Conventional
    • Ownership: Fee Simple

    Price history

    DateEventPrice
    9/6/2023Sold$205,000+8%$204/sqft
    Source: MRED as distributed by MLS GRID #11855239 Report a problem
    8/11/2023Listing removed--
    Source: MRED as distributed by MLS GRID #11855239 Report a problem
    8/9/2023Listed for sale$189,900+22.5%$189/sqft
    Source: MRED as distributed by MLS GRID #11855239 Report a problem
    6/1/2012Sold$155,000-3.1%$154/sqft
    Source: MRED as distributed by MLS GRID #08017864 Report a problem
    3/15/2012Listed for sale$159,900+77.7%$159/sqft
    Source: @properties #08017864 Report a problem
    5/6/1998Sold$90,000+20%$89/sqft
    Source: Public Record Report a problem
    6/5/1995Sold$75,000$75/sqft
    Source: Public Record Report a problem

    Public tax history

    YearProperty taxesTax assessment
    2024-- $18,000 +63.6%
    2023$924 +7.7%$11,000
    2022$858 -1.9%$11,000
    2021$875 -47.6%$11,000 -19.6%
    2020$1,668 +1.4%$13,676 -9%
    2019$1,646 +1.9%$15,029
    2018$1,616 -15.6%$15,029 -9.5%
    2017$1,915 -17.2%$16,600
    2016$2,313 -9.9%$16,600
    2015$2,568 +3.2%$16,600 +4.1%
    2014$2,488 -14.4%$15,945
    2013$2,907 +20.2%$15,945
    2012$2,419 -1.6%$15,945 -16.9%
    2011$2,458 -21.4%$19,177
    2010$3,127 +66%$19,177
    2009$1,884 +12.7%$19,177 -2.6%
    2008$1,671 +26.2%$19,682
    2007$1,324 -5.8%$19,682
    2006$1,405 -5.2%$19,682 +62%
    2005$1,482 +17.1%$12,147
    2004$1,266 +2.8%$12,147
    2003$1,231 -4.5%$12,147 +21.5%
    2002$1,289 +8.5%$10,000
    2001$1,189 +28.3%$10,000
    2000$926 -18.4%$10,000 +26.2%
    1999$1,135 $7,924
    Find assessor info on the county website

    Neighborhood: West Morgan Park

    Nearby schools

    GreatSchools rating
    Schools provided by the listing agent
    • Elementary: Clissold Elementary School
    • Middle: Clissold Elementary School
    • High: Morgan Park High School
    • District: 299

    Source: MRED as distributed by MLS GRID. This data may not be complete. We recommend contacting the local school district to confirm school assignments for this home.

    Get a cash offer in 3 minutes
    Find out how much your home could sell for in as little as 3 minutes with a no-obligation cash offer.
    Estimated market value
    $250,100
    Get a cash offer in 3 minutes
    Find out how much your home could sell for in as little as 3 minutes with a no-obligation cash offer.
    Estimated market value
    $250,100