Skip main navigation
Sold
  • $375,000

    10923 SW Sage Ter, Tigard, OR 97223

    2beds
    1,354sqft
    Residential, Townhouse
    Built in 2010
    2,178 Square Feet Lot
    $380,000 Zestimate®
    $277/sqft
    $2,378 Estimated rent

    Home value

    $380,000

    $361,000 - $403,000

    $2,378/mo

    Zestimate® history
    Loading
    Loading...

    Owner options

    List your home for rent

    $2,378/mo

    Rent Zestimate®

    Find your next renter with Zillow Rental Manager. Plus, with online applications, you can quickly screen prospective tenants – for free.

    Learn more

    $2,378/mo

    Rent Zestimate®

    Refinance and save

    $2,580/mo

    Est. payment

    Refinancing to a lower rate could help reduce your monthly payments and save thousands over the life of the loan.

    See today's rates

    $2,580/mo

    Est. payment

    Explore your selling options

    Work with a Zillow partner agent

    Leverage their expertise and Zillow's premium Showcase listings to get your home seen by more buyers.

    Get started

    List with your own agent

    Get your home in front of millions of buyers by listing it on Zillow.

    Learn how to do it

    Sell it yourself

    Take full control of how buyers see your home on Zillow by listing For Sale by Owner (FSBO).

    List your home

    What's special

    Dining areaHigh ceilingsOpen-concept main levelAbundant natural lightGranite countertops
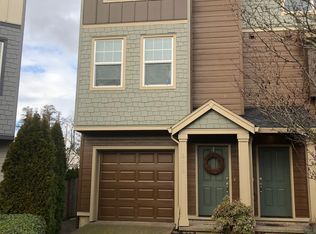
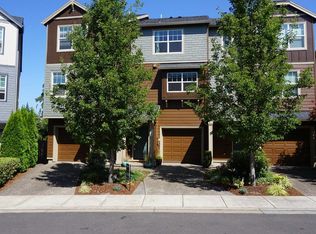
    Welcome to Village at Summer Creek, a beautifully maintained end-unit townhome offering abundant natural light and high ceilings. Feels like-new with freshly touched up interior paint and gorgeous engineered wood flooring throughout! Enjoy indoor and outdoor living with a composite deck located off the kitchen and an oversized patio in the large fenced yard, creating ideal spaces for relaxing or entertaining.The open-concept main level includes a dining area and a kitchen featuring stainless steel appliances and granite countertops. A convenient half bath and laundry are located on the main floor as well.Upstairs, a versatile loft provides a great space for work or hobbies. The attached 2 car tandem garage offers ample storage and access to the large yard! This home is located just minutes from Summer Lake Park, Progress Ridge, and Washington Square, with quick and easy freeway access. This townhome combines style, comfort, and exceptional convenience.

    Zillow last checked:

    Listing updated:

    Listed by:

    Lorna Murray 503-680-1221,

    RE/MAX Equity Group,

    Sarah Murray 503-680-2331,

    RE/MAX Equity Group

    Bought with:

    Jake Grant, 201224908

    Windermere Realty Trust

    Source: RMLS (OR),MLS#: 523311109MLS Logo

    Facts & features

    Interior

    Bedrooms & bathrooms
    • Bedrooms: 2
    • Bathrooms: 3
    • Full bathrooms: 2
    • Partial bathrooms: 1
    • Main level bathrooms: 1
    Primary bedroom
    • Features: Engineered Hardwood, Suite, Walkin Closet
    • Level: Upper
    • Area: 132
    • Dimensions: 12 x 11
    Bedroom 2
    • Features: Closet, Engineered Hardwood
    • Level: Upper
    • Area: 90
    • Dimensions: 10 x 9
    Dining room
    • Features: Engineered Hardwood, High Ceilings
    • Level: Main
    • Area: 81
    • Dimensions: 9 x 9
    Kitchen
    • Features: Deck, Eat Bar, Island
    • Level: Main
    • Area: 154
    • Width: 11
    Living room
    • Features: Engineered Hardwood
    • Level: Main
    • Area: 240
    • Dimensions: 16 x 15
    Heating
    • Forced Air
    Cooling
    • Central Air
    Appliances
    • Included: Dishwasher, Disposal, Free-Standing Range, Free-Standing Refrigerator, Gas Appliances, Microwave, Stainless Steel Appliance(s), Gas Water Heater
    • Laundry: Laundry Room
    Features
    • Floor 3rd, High Ceilings, Closet, Eat Bar, Kitchen Island, Suite, Walk-In Closet(s), Granite
    • Flooring: Engineered Hardwood
    Interior area
    • Total structure area: 1,354
    • Total interior livable area: 1,354 sqft

    Property

    Parking
    • Total spaces: 2
    • Parking features: Driveway, On Street, Garage Door Opener, Attached, Tandem
    • Attached garage spaces: 2
    • Has uncovered spaces: Yes
    Features
    • Stories: 3
    • Patio & porch: Deck, Patio
    • Exterior features: Yard
    • Fencing: Fenced
    Lot
    • Size: 2,178 sqft
    • Features: SqFt 0K to 2999
    Details
    • Parcel number: R2161749

    Construction

    Type & style
    • Home type: Townhouse
    • Architectural style: Craftsman
    • Property subtype: Residential, Townhouse
    • Attached to another structure: Yes
    Materials
    • Cement Siding
    • Roof: Composition
    Condition
    • Resale
    • New construction: No
    • Year built: 2010

    Utilities & green energy

    • Gas: Gas
    • Sewer: Public Sewer
    • Water: Public

    Community & neighborhood

    Location
    • Region: Tigard

    HOA & financial

    HOA
    • Has HOA: Yes
    • HOA fee: $334 monthly
    • Amenities included: Commons, Maintenance Grounds, Management

    Other

    Other facts
    • Listing terms: Cash,Conventional,FHA,VA Loan

    Price history

    DateEventPrice
    3/13/2026Sold$375,000-3.6%$277/sqft
    Source: RMLS (OR) #523311109 Report a problem
    2/17/2026Pending sale$389,000$287/sqft
    Source: RMLS (OR) #523311109 Report a problem
    1/10/2026Price change$389,000-2.8%$287/sqft
    Source: RMLS (OR) #523311109 Report a problem
    12/13/2025Listed for sale$400,000+34.3%$295/sqft
    Source: RMLS (OR) #523311109 Report a problem
    12/24/2018Sold$297,950$220/sqft
    Source: RMLS (OR) #18229027 Report a problem
    12/11/2018Pending sale$297,950$220/sqft
    Source: Meadows Group Inc., Realtors #18229027 Report a problem
    12/6/2018Listed for sale$297,950+41.9%$220/sqft
    Source: Meadows Group Inc., Realtors #18229027 Report a problem
    12/12/2014Sold$210,000$155/sqft
    Source: RMLS (OR) #14271714 Report a problem
    11/8/2014Pending sale$210,000$155/sqft
    Source: John L Scott Real Estate #14271714 Report a problem
    11/3/2014Listed for sale$210,000+31.3%$155/sqft
    Source: John L. Scott Lake Oswego #14271714 Report a problem
    3/30/2012Sold$159,990-3%$118/sqft
    Source: Public Record Report a problem
    8/18/2011Listing removed$164,990$122/sqft
    Source: Pulte Homes Report a problem
    8/8/2011Price change$164,990-0.6%$122/sqft
    Source: Pulte Homes Report a problem
    8/7/2011Price change$166,060+0.7%$123/sqft
    Source: Pulte Homes Report a problem
    7/28/2011Price change$164,900-2.9%$122/sqft
    Source: Pulte Homes Report a problem
    7/3/2011Price change$169,900-0.1%$125/sqft
    Source: Pulte Homes Report a problem
    6/28/2011Price change$169,990+0.1%$126/sqft
    Source: Pulte Homes Report a problem
    6/21/2011Price change$169,900+13.3%$125/sqft
    Source: Pulte Homes Report a problem
    6/14/2011Price change$149,900-11.8%$111/sqft
    Source: Pulte Homes Report a problem
    5/21/2011Price change$169,900-0.2%$125/sqft
    Source: Pulte Homes Report a problem
    5/12/2011Listed for sale$170,170$126/sqft
    Source: Pulte Homes Report a problem

    Public tax history

    YearProperty taxesTax assessment
    2025$3,808 +4.1%$209,220 +3%
    2024$3,657 +3.6%$203,130 +3%
    2023$3,529 +2.5%$197,220 +3%
    2022$3,441 +3.8%$191,480
    2021$3,316 +3.2%--
    2020$3,215 +5.2%$180,500 +3%
    2019$3,057 +3.4%$175,250
    2018$2,957 $175,250 +6.1%
    2017$2,957 +7.3%$165,200 +3%
    2016$2,755 $160,390 +3%
    2015$2,755 +3.9%$155,720 +3%
    2014$2,652 +8.4%$151,190 +3%
    2013$2,446 +7.9%$146,790 +3%
    2012$2,267 +36.8%$142,520 +10%
    2011$1,657 +141.9%$129,590 +155.6%
    2010$685 +2.1%$50,700 -21.2%
    2009$671 +164.1%$64,300 +56.8%
    2008$254 $41,000

    Find assessor info on the county website

    Neighborhood: South Beaverton

    Nearby schools

    GreatSchools rating
    Schools provided by the listing agent
    • Elementary: Hiteon
    • Middle: Conestoga
    • High: Southridge

    Source: RMLS (OR). This data may not be complete. We recommend contacting the local school district to confirm school assignments for this home.

    Get a cash offer in 3 minutes
    Find out how much your home could sell for in as little as 3 minutes with a no-obligation cash offer.
    Estimated market value
    $380,000
    Get a cash offer in 3 minutes
    Find out how much your home could sell for in as little as 3 minutes with a no-obligation cash offer.
    Estimated market value
    $380,000