Skip main navigation
Sold for $299,000
  • $299,000

    10924 Archway Ave, Hudson, FL 34667

    3beds
    1,365sqft
    Single Family Residence
    Built in 1991
    7,700 Square Feet Lot
    $293,600 Zestimate®
    $219/sqft
    $2,121 Estimated rent

    Home value

    $293,600

    $264,000 - $326,000

    $2,121/mo

    Zestimate® history
    Loading
    Loading...

    Owner options

    List your home for rent

    $2,121/mo

    Rent Zestimate®

    Find your next renter with Zillow Rental Manager. Plus, with online applications, you can quickly screen prospective tenants – for free.

    Learn more

    $2,121/mo

    Rent Zestimate®

    Refinance and save

    $2,041/mo

    Est. payment

    Refinancing to a lower rate could help reduce your monthly payments and save thousands over the life of the loan.

    See today's rates

    $2,041/mo

    Est. payment

    Explore your selling options

    Work with a Zillow partner agent

    Leverage their expertise and Zillow's premium Showcase listings to get your home seen by more buyers.

    Get started

    List with your own agent

    Get your home in front of millions of buyers by listing it on Zillow.

    Learn how to do it

    Sell it yourself

    Take full control of how buyers see your home on Zillow by listing For Sale by Owner (FSBO).

    List your home

    What's special

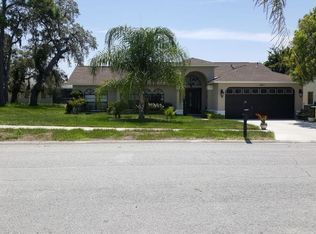
    Welcome to this beautifully maintained home in the desirable Arlington Woods community of Hudson, Florida. Featuring 3 bedrooms, 2 bathrooms, and a 2-car garage, this home offers 1,365 square feet of comfortable living space and a total of 2,068 square feet under roof. From the moment you arrive, you'll notice the neatly landscaped yard and the elegant paver driveway that enhances the home’s curb appeal.Step inside to a thoughtfully designed split-bedroom floor plan that offers both privacy and functionality. The spacious living room flows effortlessly into the dining area, creating a perfect layout for both daily living and entertaining. The home features a combination of tile and vinyl flooring throughout—there’s no carpet—making it low maintenance and ideal for allergy-conscious buyers.The kitchen and living areas overlook a truly special backyard retreat. A private, screened-in pool sits atop a stunning paver deck, offering the perfect spot to relax or host guests year-round. Whether you're swimming laps in the morning or enjoying an evening under the stars, this space delivers the Florida lifestyle at its best.All three bedrooms are generously sized, with the primary suite offering its own private bathroom and ample closet space. The two guest bedrooms share a full bathroom and are positioned on the opposite side of the home for added privacy. A two-car garage adds convenience, storage space, and protection for your vehicles, while the additional square footage under roof includes a covered lanai—perfect for shaded lounging or outdoor dining.Located in Arlington Woods, this home offers the tranquility of a well-established neighborhood while being just a short drive from Hudson Beach, Sunwest Park, and a variety of shopping and dining options. With quick access to SR-52, commuting to nearby cities like Trinity, Spring Hill, and even Tampa is simple and efficient.This home blends comfort, style, and outdoor enjoyment in one fantastic package. Don’t miss your opportunity to make it yours.** REMEDIATED SINKHOLE**

    Zillow last checked:

    Listing updated:

    Listing Provided by:

    Chey Aldamuy 352-238-2360,

    FLORIDAS A TEAM REALTY 352-556-2865

    Bought with:

    Anne Paquet-Kreeb, 3590186

    GIONTA REALTY GROUP LLC

    Source: Stellar MLS,MLS#: W7876660MLS LogoOriginating MLS: West Pasco

    Facts & features

    Interior

    Bedrooms & bathrooms
    • Bedrooms: 3
    • Bathrooms: 2
    • Full bathrooms: 2
    Primary bedroom
    • Description: Room4
    • Features: Walk-In Closet(s)
    • Level: First
    • Area: 176.64 Square Feet
    • Dimensions: 13.8x12.8
    Bedroom 2
    • Description: Room5
    • Features: Built-in Closet
    • Level: First
    • Area: 124.95 Square Feet
    • Dimensions: 11.9x10.5
    Bedroom 3
    • Description: Room6
    • Features: Built-in Closet
    • Level: First
    • Area: 120.19 Square Feet
    • Dimensions: 11.9x10.1
    Dining room
    • Description: Room3
    • Level: First
    • Area: 107.1 Square Feet
    • Dimensions: 11.9x9
    Kitchen
    • Description: Room2
    • Level: First
    • Area: 141.3 Square Feet
    • Dimensions: 15.7x9
    Living room
    • Description: Room1
    • Level: First
    • Area: 309.32 Square Feet
    • Dimensions: 20.9x14.8
    Heating
    • Central, Electric
    Cooling
    • Central Air
    Appliances
    • Included: Dishwasher, Microwave, Range, Refrigerator
    • Laundry: In Garage
    Features
    • Ceiling Fan(s), Split Bedroom, Walk-In Closet(s)
    • Flooring: Tile, Vinyl
    • Doors: Sliding Doors
    • Has fireplace: No
    Interior area
    • Total structure area: 2,068
    • Total interior livable area: 1,365 sqft

    Property

    Parking
    • Total spaces: 2
    • Parking features: Driveway, Garage Door Opener
    • Attached garage spaces: 2
    • Has uncovered spaces: Yes
    Features
    • Levels: One
    • Stories: 1
    • Exterior features: Lighting, Private Mailbox, Rain Gutters
    • Has private pool: Yes
    • Pool features: Screen Enclosure
    Lot
    • Size: 7,700 sqft
    • Features: Landscaped
    Details
    • Parcel number: 062417005A000000420
    • Zoning: R4
    • Special conditions: None

    Construction

    Type & style
    • Home type: SingleFamily
    • Property subtype: Single Family Residence
    Materials
    • Block, Concrete, Stucco
    • Foundation: Slab
    • Roof: Shingle
    Condition
    • New construction: No
    • Year built: 1991

    Utilities & green energy

    • Sewer: Public Sewer
    • Water: Public
    • Utilities for property: BB/HS Internet Available, Cable Available, Electricity Available, Phone Available, Sewer Available, Water Available

    Community & neighborhood

    Location
    • Region: Hudson
    • Subdivision: ARLINGTON WOODS PHASE 1-B

    HOA & financial

    HOA
    • Has HOA: Yes
    • HOA fee: $13 monthly
    • Association name: Lillian Quinones
    • Association phone: 352-584-8424
    Other fees
    • Pet fee: $0 monthly
    Other financial information
    • Total actual rent: 0

    Other

    Other facts
    • Listing terms: Cash,Conventional,FHA,VA Loan
    • Ownership: Fee Simple
    • Road surface type: Paved

    Price history

    DateEventPrice
    8/4/2025Sold$299,000-0.3%$219/sqft
    Source: Stellar MLS #W7876660 Report a problem
    6/26/2025Pending sale$299,900$220/sqft
    Source: Stellar MLS #W7876660 Report a problem
    6/20/2025Listed for sale$299,900+57.9%$220/sqft
    Source: Stellar MLS #W7876660 Report a problem
    9/19/2005Sold$189,900+128.8%$139/sqft
    Source: Public Record Report a problem
    3/24/2000Sold$83,000$61/sqft
    Source: Public Record Report a problem

    Public tax history

    YearProperty taxesTax assessment
    2024$1,226 +4.8%$98,840
    2023$1,170 +12.7%$98,840 +3%
    2022$1,038 +3.2%$95,970 +6.1%
    2021$1,006 +2.4%$90,470 +1.4%
    2020$983 +2.9%$89,230 +2.3%
    2019$955 $87,230 +1.9%
    2018$955 +2.9%$85,604 +1.4%
    2017$928 +1.2%$84,443 +2.8%
    2016$918 +5.3%$82,119 +0.7%
    2015$871 +3.4%$81,548 -6.1%
    2014$842 $86,887 +8.9%
    2013-- $79,794 +30.2%
    2012-- $61,308 -22.9%
    2011-- $79,560 -0.6%
    2010-- $80,049 -13.3%
    2009-- $92,298 -32.3%
    2008-- $136,398 -21.4%
    2007-- $173,459 +6.2%
    2006-- $163,311 +59.9%
    2005-- $102,121 +11.8%
    2004-- $91,375 +13.6%
    2003-- $80,442 +6.7%
    2002-- $75,370 +10.5%
    2000-- $68,238 -0.3%
    1999-- $68,431

    Find assessor info on the county website

    Neighborhood: 34667

    Nearby schools

    GreatSchools rating
    Schools provided by the listing agent
    • Elementary: Shady Hills Elementary-PO
    • Middle: Crews Lake Middle-PO
    • High: Hudson High-PO

    Source: Stellar MLS. This data may not be complete. We recommend contacting the local school district to confirm school assignments for this home.

    Get a cash offer in 3 minutes
    Find out how much your home could sell for in as little as 3 minutes with a no-obligation cash offer.
    Estimated market value
    $293,600
    Get a cash offer in 3 minutes
    Find out how much your home could sell for in as little as 3 minutes with a no-obligation cash offer.
    Estimated market value
    $293,600