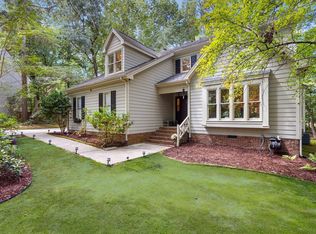
Welcome to 10924 Bexhill Drive - a spacious, well-appointed home tucked on a quiet cul-de-sac in the beautiful Windsor Oaks neighborhood, known for its tree lined streets and established charm. With 2,961 square feet, 3 bedrooms, 2.5 baths, a third-floor bonus room, and a separate office or flex space, this home offers the space, layout, and lifestyle you've been looking for. The main level features a generous living room, formal dining room, kitchen, and half bath all with beautiful hardwood floors. The cozy family room with a wood-burning fireplace is the perfect place to relax and unwind. The back of the home is filled with natural light, with beautiful wooded views pouring in through the family room, kitchen, and breakfast nook - creating a peaceful, nature-filled backdrop for everyday moments. The kitchen is well-equipped with a gas cooktop, double wall oven, and a pantry, and flows into a sunny breakfast area complete with a cozy built-in desk and bookcase - the perfect spot for homework, recipes, or simply staying organized. Just off the kitchen you'll find a convenient half bath and a laundry room complete with a sink and extra storage - everything you need right where you need it. Step out onto the charming front porch and settle in - it's the perfect spot for morning coffee and birdwatching among the beautiful mature trees that surround the home. Two large decks overlook a private, fenced backyard nestled among beautiful mature trees - the perfect backdrop for evening gatherings or simply enjoying the peaceful, natural setting. The primary suite is a true retreat, featuring a large bay of windows that frames a beautiful tree line view - wake up every morning looking out at the trees while the shutters covering three-quarters of the windows ensure all the privacy you need. Two completely separate vanities and closets, a dedicated walk-in shower, and a separate tub complete the suite - giving everyone their own space and making daily routines effortless. The third floor is where this home truly stands out. A spacious bonus room with a pool table that conveys is ready for game nights and entertaining, while the separate office or flex space offers room to work, create, or unwind. Extensive floored attic storage rounds out the third floor, keeping everything organized and within reach. Storage will never be an issue here - from the generous closets throughout, to the laundry room with extra storage, the floored attic space on the third floor, and the unfinished space above the garage, there is a place for everything in this home. The garage includes a built-in workbench - ideal for projects, hobbies, or extra storage. And just above the garage, nearly 490 square feet of unfinished space awaits - ready to become whatever you need - a workshop, home gym, or creative studio. Priced to offer exceptional value in one of Cary's most desirable locations, this is a rare opportunity to own more home for your money - with room to personalize and make it truly your own. Ideally situated just off Penny Road between Kildaire Farm Road and the Regency Park area, 10924 Bexhill Drive places you in the heart of one of Cary's most established and convenient corridors. Minutes from Hemlock Bluffs, Waverly Place, Koka Booth Amphitheatre, Downtown Cary, and Historic Apex - everything you need is right around the corner.
Sold for $650,000
Zestimate®
$650,000
10924 Bexhill Dr, Cary, NC 27518
3beds
2,961sqft
Single Family Residence, Residential
Built in 1985
0.28 Acres Lot
$650,000 Zestimate®
$220/sqft
$3,291 Estimated rent
Home value
$650,000
$618,000 - $683,000
$3,291/mo
Zestimate® history
Owner options
List your home for rent
$3,291/mo
Rent Zestimate®
Find your next renter with Zillow Rental Manager. Plus, with online applications, you can quickly screen prospective tenants – for free.
$3,291/mo
Rent Zestimate®
Refinance and save
$4,291/mo
Est. payment
Refinancing to a lower rate could help reduce your monthly payments and save thousands over the life of the loan.
$4,291/mo
Est. payment
Explore your selling options
Work with a Zillow partner agent
Leverage their expertise and Zillow's premium Showcase listings to get your home seen by more buyers.
Get startedList with your own agent
Get your home in front of millions of buyers by listing it on Zillow.
Learn how to do itSell it yourself
Take full control of how buyers see your home on Zillow by listing For Sale by Owner (FSBO).
List your homeWhat's special
Natural lightCharming front porchBeautiful hardwood floorsBeautiful wooded viewsSunny breakfast areaTree lined streetsQuiet cul-de-sac
Zillow last checked:
Listing updated:
Listed by:
Marsha Shamblee 919-219-9596,
Coldwell Banker Advantage
Bought with:
Trevor Burris, 302095
Lovette Properties LLC
Source: Doorify MLS,MLS#: 10165046
Facts & features
Interior
Bedrooms & bathrooms
- Bedrooms: 3
- Bathrooms: 3
- Full bathrooms: 2
- 1/2 bathrooms: 1
Heating
- Gas Pack, Natural Gas
Cooling
- Central Air
Appliances
- Included: Dishwasher, Disposal, Double Oven, Down Draft, Dryer, Electric Water Heater, Gas Cooktop, Plumbed For Ice Maker, Refrigerator, Oven, Washer
- Laundry: Laundry Room, Main Level, Sink
Features
- Bathtub Only, Bathtub/Shower Combination, Bookcases, Built-in Features, Crown Molding, Double Vanity, Dual Closets, Eat-in Kitchen, Entrance Foyer, Pantry, Separate Shower, Storage, Walk-In Shower
- Flooring: Carpet, Ceramic Tile, Hardwood, Simulated Wood
- Number of fireplaces: 1
- Fireplace features: Family Room, Wood Burning
Interior area
- Total structure area: 2,961
- Total interior livable area: 2,961 sqft
- Finished area above ground: 2,961
- Finished area below ground: 0
Property
Parking
- Total spaces: 2
- Parking features: Attached, Garage, Garage Door Opener
- Attached garage spaces: 2
Features
- Levels: Tri-Level
- Stories: 3
- Exterior features: Fenced Yard
- Fencing: Back Yard, Chain Link, Wood
- Has view: Yes
Lot
- Size: 0.28 Acres
- Features: Cul-De-Sac, Hardwood Trees, Landscaped, Wooded
Details
- Additional structures: Storage, Workshop
- Parcel number: 076103042636
- Special conditions: Trust
Construction
Type & style
- Home type: SingleFamily
- Architectural style: Traditional
- Property subtype: Single Family Residence, Residential
Materials
- Vinyl Siding
- Roof: Shingle
Condition
- New construction: No
- Year built: 1985
Utilities & green energy
- Sewer: Public Sewer
- Water: Public
- Utilities for property: Cable Available, Electricity Connected, Natural Gas Connected, Sewer Connected, Water Connected
Community & HOA
Community
- Subdivision: Windsor Oaks
HOA
- Has HOA: Yes
- Services included: Maintenance Grounds
- HOA fee: $457 annually
Location
- Region: Cary
Financial & listing details
- Price per square foot: $220/sqft
- Tax assessed value: $644,107
- Annual tax amount: $5,540
- Date on market: 5/6/2026
Price history
| Date | Event | Price |
|---|---|---|
| 6/9/2026 | Sold | $650,000+13%$220/sqft |
Source:  Doorify MLS #10165046 Report a problem Doorify MLS #10165046 Report a problem | ||
| 5/10/2026 | Pending sale | $575,000$194/sqft |
Source: Doorify MLS #10165046 Report a problem | ||
| 5/6/2026 | Listed for sale | $575,000$194/sqft |
Source: Doorify MLS #10165046 Report a problem | ||
Public tax history
| Year | Property taxes | Tax assessment |
|---|---|---|
| 2025 | $5,541 +2.2% | $644,107 |
| 2024 | $5,421 +27.1% | $644,107 +52% |
| 2023 | $4,265 +3.9% | $423,680 |
| 2022 | $4,106 +2.1% | $423,680 |
| 2021 | $4,024 -0.5% | $423,680 |
| 2020 | $4,045 +5.3% | $423,680 +18.8% |
| 2019 | $3,840 | $356,778 |
| 2018 | $3,840 +10.9% | $356,778 |
| 2017 | $3,463 +1.5% | $356,778 |
| 2016 | $3,411 +13.4% | $356,778 +17.5% |
| 2015 | $3,009 +6% | $303,570 |
| 2014 | $2,837 | $303,570 |
| 2013 | -- | $303,570 |
| 2012 | -- | $303,570 |
| 2011 | -- | $303,570 |
| 2010 | -- | $303,570 |
| 2009 | -- | $303,570 |
| 2008 | -- | -- |
| 2007 | -- | -- |
| 2006 | -- | -- |
| 2005 | -- | -- |
| 2004 | -- | -- |
| 2003 | -- | -- |
| 2002 | -- | -- |
| 2001 | -- | -- |
Find assessor info on the county website
Neighborhood: 27518
Nearby homes
- $685,0003 bd3 ba2.6k sqft10917 Bexhill Dr, Cary, NC 27518Sold
- $646,0004 bd3 ba2.6k sqft10920 Bexhill Dr, Cary, NC 27518Off Market
- $654,900-- bd2 ba2.7k sqft10913 Bexhill Dr, Cary, NC 27518Off Market
- $674,400-- bd2 ba2.7k sqft10829 W Bridgford Dr, Cary, NC 27518Off Market
- $1,831,1005 bd5 ba4.6k sqft605 Devonhall Ln, Cary, NC 27518Off Market
- $604,6004 bd2 ba2.4k sqft10909 Bexhill Dr, Cary, NC 27518Off Market
- $658,7003 bd4 ba2.8k sqft10825 W Bridgford Dr, Cary, NC 27518Off Market
- $1,474,500-- bd3 ba4.8k sqft604 Devonhall Ln, Cary, NC 27518Off Market
Nearby schools
GreatSchools rating
- 4/10Penny Road ElementaryGrades: K-5Distance: 0.2 mi
- 7/10Dillard Drive MiddleGrades: 6-8Distance: 4.9 mi
- 8/10Athens Drive HighGrades: 9-12Distance: 6.1 mi
Schools provided by the listing agent
- Elementary: Wake - Penny Road Elementary
- Middle: Wake - Dillard Drive Middle
- High: Wake - Athens Drive High
Source: Doorify MLS. This data may not be complete. We recommend contacting the local school district to confirm school assignments for this home.
Get a cash offer in 3 minutes
Find out how much your home could sell for in as little as 3 minutes with a no-obligation cash offer.
Estimated market value
$650,000
Get a cash offer in 3 minutes
Find out how much your home could sell for in as little as 3 minutes with a no-obligation cash offer.
Estimated market value
$650,000
- North Carolina
- Wake County
- Cary
- 27518
- 10924 Bexhill Dr
Nearby cities
Nearby neighborhoods
Nearby zip codes
Other Cary Topics
