Exceptionally well-maintained 4-bedroom, 3-bath home located in the heart of Forney, offering a thoughtful layout, quality improvements, and rare additional living space. The floor plan provides excellent separation with a private primary suite apart from the guest and secondary bedrooms, ideal for everyday comfort and hosting. Major updates include a new roof with gutter guards installed in September 2024, full HVAC replacement in 2019, and all new pool equipment, delivering peace of mind for the next owner. The spacious primary suite features a tray ceiling and direct access to the backyard, creating a true retreat. An oversized 3-car garage with 8-foot-tall bays offers ample room for vehicles, storage, or hobbies. The backyard is designed for entertaining with a dedicated outdoor grilling area, cabanas, and pool—perfect for summer days and nights. Adding exceptional value is a secondary structure of approximately 967 square feet that is fully floored, sheetrocked, air-conditioned, and equipped with a half bath. This versatile space includes a large open area plus two separate compartments, ideal for a media room, game room, home office, second living area, or additional storage. With the level of care and attention this home has received, it presents a strong opportunity for buyers looking to settle down or invest in a well-maintained property with flexible living options in a prime Forney location. Buyers backed out with agreed amendment! Inspection report available!
Sold
Price Unknown
10924 Bradley Cir, Forney, TX 75126
4beds
3,007sqft
Single Family Residence
Built in 1998
1 Acres Lot
$573,600 Zestimate®
$--/sqft
$4,189 Estimated rent
Home value
$573,600
$528,000 - $625,000
$4,189/mo
Zestimate® history
Owner options
List your home for rent
$4,189/mo
Rent Zestimate®
Find your next renter with Zillow Rental Manager. Plus, with online applications, you can quickly screen prospective tenants – for free.
$4,189/mo
Rent Zestimate®
Refinance and save
Refinancing to a lower rate could help reduce your monthly payments and save thousands over the life of the loan.
Explore your selling options
Work with a Zillow partner agent
Leverage their expertise and Zillow's premium Showcase listings to get your home seen by more buyers.
Get startedList with your own agent
Get your home in front of millions of buyers by listing it on Zillow.
Learn how to do itSell it yourself
Take full control of how buyers see your home on Zillow by listing For Sale by Owner (FSBO).
List your homeWhat's special
Thoughtful layoutDedicated outdoor grilling areaSpacious primary suite
Zillow last checked:
Listing updated:
Listed by:
Benjamin Lewis 0647346 972-771-6970,
Regal, REALTORS 972-771-6970
Bought with:
David Vargas, 0782106
Ready Real Estate LLC
Source: NTREIS,MLS#: 21161230
Facts & features
Interior
Bedrooms & bathrooms
- Bedrooms: 4
- Bathrooms: 4
- Full bathrooms: 3
- 1/2 bathrooms: 1
Primary bedroom
- Level: First
- Dimensions: 20 x 20
Living room
- Level: First
- Dimensions: 20 x 20
Appliances
- Included: Convection Oven, Dishwasher, Electric Range, Disposal, Microwave
Features
- Eat-in Kitchen, High Speed Internet, Open Floorplan, Pantry, Natural Woodwork
- Flooring: Carpet, Ceramic Tile, Wood
- Has basement: No
- Number of fireplaces: 1
- Fireplace features: Gas, Stone
Interior area
- Total interior livable area: 3,007 sqft
Property
Parking
- Total spaces: 3
- Parking features: Additional Parking, Concrete, Covered, Driveway, Garage
- Attached garage spaces: 3
Features
- Levels: One
- Stories: 1
- Pool features: Pool
- Fencing: Wrought Iron
Lot
- Size: 1 Acres
- Features: Acreage
Details
- Additional structures: Bunkhouse, Garage(s), Guest House, Outbuilding, Outdoor Kitchen, Pool House, Storage, Workshop
- Parcel number: 37990
Construction
Type & style
- Home type: SingleFamily
- Architectural style: Detached
- Property subtype: Single Family Residence
- Attached to another structure: Yes
Materials
- Roof: Composition
Condition
- Year built: 1998
Utilities & green energy
- Sewer: Aerobic Septic
- Water: Community/Coop
- Utilities for property: Septic Available, Water Available
Community & HOA
Community
- Subdivision: Talty Estates
HOA
- Has HOA: No
Location
- Region: Forney
Financial & listing details
- Tax assessed value: $518,084
- Annual tax amount: $9,073
- Date on market: 2/5/2026
- Cumulative days on market: 84 days
Price history
| Date | Event | Price |
|---|---|---|
| 5/15/2026 | Sold | -- |
Source: NTREIS #21161230 Report a problem | ||
| 5/12/2026 | Pending sale | $600,000$200/sqft |
Source: NTREIS #21161230 Report a problem | ||
| 4/30/2026 | Contingent | $600,000$200/sqft |
Source: NTREIS #21161230 Report a problem | ||
| 4/23/2026 | Price change | $600,000-2.4%$200/sqft |
Source: NTREIS #21161230 Report a problem | ||
| 3/27/2026 | Listed for sale | $615,000-1.6%$205/sqft |
Source: NTREIS #21161230 Report a problem | ||
| 3/23/2026 | Contingent | $625,000$208/sqft |
Source: NTREIS #21161230 Report a problem | ||
| 3/16/2026 | Listed for sale | $625,000$208/sqft |
Source: NTREIS #21161230 Report a problem | ||
| 3/9/2026 | Contingent | $625,000$208/sqft |
Source: NTREIS #21161230 Report a problem | ||
| 2/23/2026 | Listed for sale | $625,000$208/sqft |
Source: NTREIS #21161230 Report a problem | ||
| 2/21/2026 | Contingent | $625,000$208/sqft |
Source: NTREIS #21161230 Report a problem | ||
| 2/5/2026 | Listed for sale | $625,000$208/sqft |
Source: NTREIS #21161230 Report a problem | ||
Public tax history
| Year | Property taxes | Tax assessment |
|---|---|---|
| 2025 | $7,271 -6.9% | $518,084 -0.6% |
| 2024 | $7,814 -0.7% | $521,073 -1% |
| 2023 | $7,870 -2.9% | $526,602 +10% |
| 2022 | $8,103 +4.3% | $478,729 +10% |
| 2021 | $7,766 +5.1% | $435,208 +12.4% |
| 2020 | $7,392 | $387,090 +6.7% |
| 2019 | -- | $362,687 +10% |
| 2018 | $6,086 | $329,715 -3.7% |
| 2017 | $6,086 +10.7% | $342,370 +4.2% |
| 2016 | $5,497 +8.7% | $328,440 +32.6% |
| 2015 | $5,057 | $247,720 +0.5% |
| 2014 | $5,057 | $246,370 +1% |
| 2013 | -- | $244,020 +2.8% |
| 2012 | -- | $237,260 -17.1% |
| 2011 | -- | $286,140 -0.8% |
| 2010 | -- | $288,580 -0.8% |
| 2009 | -- | $290,980 -1.1% |
| 2008 | -- | $294,120 -1.3% |
| 2007 | -- | $298,070 +6.6% |
| 2006 | -- | $279,500 +27.1% |
| 2005 | -- | $219,850 +2.3% |
| 2004 | -- | $214,850 |
| 2003 | -- | $214,850 |
| 2002 | -- | -- |
| 2001 | -- | $194,790 +5.7% |
| 2000 | -- | $184,290 |
Find assessor info on the county website
Neighborhood: 75126
Nearby homes
- $381,3704 bd4 ba2.9k sqft10860 Bradley Cir, Forney, TX 75126Off Market
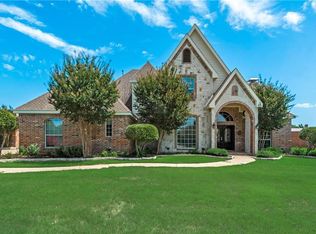
- $276,634-- bd-- ba-- sqft10860 Bradley Cir, Forney, TX 75126Off Market
- $580,2004 bd3 ba3.5k sqft10962 Bradley Cir, Forney, TX 75126Off Market

- $503,5003 bd2 ba2.5k sqft10598 Bradley Cir, Forney, TX 75126Off Market

- $490,000-- bd-- ba2.9k sqft10860 Bradley Cir, Forney, TX 75126Off Market
- $555,2004 bd3 ba2.8k sqft10925 Bradley Cir, Forney, TX 75126Off Market
- $733,800-- bd-- ba4.2k sqft10564 Bradley Cir, Forney, TX 75126Off Market
- $567,600-- bd-- ba2.7k sqft10634 Bradley Cir, Forney, TX 75126Off Market
Nearby schools
GreatSchools rating
- 5/10Willett Elementary SchoolGrades: K-4Distance: 0.6 mi
- 6/10Themer MiddleGrades: 7-8Distance: 1.1 mi
- 5/10Forney High SchoolGrades: 9-12Distance: 2.1 mi
Schools provided by the listing agent
- Elementary: Willett
- Middle: Themer
- High: Forney
- District: Forney ISD
Source: NTREIS. This data may not be complete. We recommend contacting the local school district to confirm school assignments for this home.
Get a cash offer in 3 minutes
Find out how much your home could sell for in as little as 3 minutes with a no-obligation cash offer.
Estimated market value
$573,600
Get a cash offer in 3 minutes
Find out how much your home could sell for in as little as 3 minutes with a no-obligation cash offer.
Estimated market value
$573,600
- Texas
- Kaufman County
- Forney
- 75126
- 10924 Bradley Cir
