Skip main navigation
Off market
  • $341,500

    10924 Carey Pl, Philadelphia, PA 19154

    3beds
    1,360sqft
    SingleFamily
    Built in 1966
    1,799 Square Feet Lot
    $341,500 Zestimate®
    $251/sqft
    $2,202 Estimated rent

    Home value

    $341,500

    $324,000 - $359,000

    $2,202/mo

    Zestimate® history
    Loading
    Loading...

    Owner options

    List your home for rent

    $2,202/mo

    Rent Zestimate®

    Find your next renter with Zillow Rental Manager. Plus, with online applications, you can quickly screen prospective tenants – for free.

    Learn more

    $2,202/mo

    Rent Zestimate®

    Refinance and save

    $2,120/mo

    Est. payment

    Refinancing to a lower rate could help reduce your monthly payments and save thousands over the life of the loan.

    See today's rates

    $2,120/mo

    Est. payment

    Explore your selling options

    Work with a Zillow partner agent

    Leverage their expertise and Zillow's premium Showcase listings to get your home seen by more buyers.

    Get started

    List with your own agent

    Get your home in front of millions of buyers by listing it on Zillow.

    Learn how to do it

    Sell it yourself

    Take full control of how buyers see your home on Zillow by listing For Sale by Owner (FSBO).

    List your home

    What's special

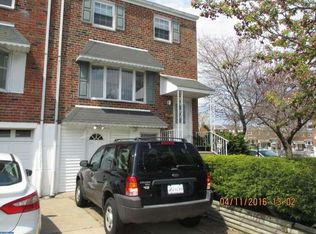
    Home Sweet Home awaits in Pennswood! This 3 bedroom Airlite with 1 full and two 1/2 baths has been freshly-painted for you, new double-hung windows installed, and carpets professionally cleaned. Enter from the foyer into the large living room which leads to into the formal dining room and kitchen, with walk out onto your large deck where you can enjoy your barbecue grill year-round, and imagine just relaxing and savoring your morning cup of coffee overlooking the raised garden bed in your yard. Azaleas out front will be blooming early next month, then honeysuckle & lilacs in backyard. Retreat back inside for the cool central air and whole house fan on hot summer days. Downstairs is your Finished Basement with laundry room, 1/2 bath, with walk-out to yard. Upstairs you'll find 3 comfortable Bedrooms, including your signature Large Master Bedroom, and full hall bath. With a one-year home protection warranty included, it's easy to make this one your dream home - a great place to live, grow & enjoy! Don't forget, this is also every commuter's favorite location... Close to Route 1, I-95 and the PA Turnpike and quick trip to Cornwells Train Station Trenton Line with service to New Jersey and Center City Philadelphia. Walking distance to Schools, Parks, Shopping and Public Transportation - Catch SEPTA's Route 20 bus stop at corner of Carey & Keswick. Pictures offer a peek but don't convey the excitement of walking into your new home, so make your appointment today and live where you love!

    This property is off market, which means it's not currently listed for sale or rent on Zillow. This may be different from what's available on other websites or public sources.

    Facts & features

    Interior

    Bedrooms & bathrooms
    • Bedrooms: 3
    • Bathrooms: 3
    • Full bathrooms: 1
    • 1/2 bathrooms: 2
    Heating
    • Baseboard, Gas
    Cooling
    • Central
    Features
    • Kitchen - Eat-In
    • Basement: Finished
    Interior area
    • Total interior livable area: 1,360 sqft

    Property

    Parking
    • Total spaces: 1
    • Parking features: Garage - Attached
    Features
    • Exterior features: Brick
    • Has view: Yes
    • View description: Territorial
    Lot
    • Size: 1,799 sqft
    Details
    • Parcel number: 662083500

    Construction

    Type & style
    • Home type: SingleFamily
    • Architectural style: Straight Thru
    Condition
    • Year built: 1966

    Community & neighborhood

    Location
    • Region: Philadelphia

    Other

    Other facts
    • Construction Materials: Brick
    • Heating YN: Y
    • Bathrooms Full: 1
    • Property Type: Residential
    • Ownership Interest: Fee Simple
    • Bathrooms Half: 2
    • Architectural Style: Straight Thru
    • Interior Features: Kitchen - Eat-In
    • Tax Annual Amount: 2522.0
    • Above Grade Fin SQFT: 1360
    • Tax Lot: 299
    • Standard Status: Active
    • Pool: No Pool
    • Type of Parking: Off Street
    • Total SQFT Source: Assessor
    • Structure Type: Row/Townhouse

    Price history

    DateEventPrice
    5/18/2018Sold$222,000$163/sqft
    Source: Agent Provided Report a problem
    4/5/2018Listed for sale$222,000$163/sqft
    Source: Mccarthy Real Estate #1000346964 Report a problem

    Public tax history

    YearProperty taxesTax assessment
    2025$4,108 +11.1%$293,500 +11.1%
    2024$3,698 $264,200
    2023$3,698 +25.8%$264,200
    2022$2,940 --
    2021$2,940 +6.2%--
    2018$2,767 +25.4%--
    2017$2,207 +5%--
    2016$2,103 --
    2015$2,103 --
    2014$2,103 +4.5%$180,200 +712.6%
    2012$2,013 $22,176
    2011-- $22,176
    2010-- $22,176
    2009-- $22,176
    2008-- $22,176
    2007-- $22,176 +7.4%
    2006-- $20,640
    2005-- $20,640
    2004-- $20,640 +4.5%
    2003-- $19,744 +4.6%
    2002-- $18,880
    2000-- $18,880
    1999-- $18,880

    Find assessor info on the county website

    Neighborhood: Modena

    Nearby schools

    GreatSchools rating
    Schools provided by the listing agent
    • High: George Washington
    • District: The School District Of Philadelphia

    Source: The MLS. This data may not be complete. We recommend contacting the local school district to confirm school assignments for this home.

    Get a cash offer in 3 minutes
    Find out how much your home could sell for in as little as 3 minutes with a no-obligation cash offer.
    Estimated market value
    $341,500
    Get a cash offer in 3 minutes
    Find out how much your home could sell for in as little as 3 minutes with a no-obligation cash offer.
    Estimated market value
    $341,500