East Orlando 4-bedroom, 3-bath POOL HOME on oversized 0.33-acre lot! This single-story brick-front block home greets you with a long driveway, mature landscaping, and paver entrance to your beautiful glass-paned front door. Once inside the grand foyer entrance, you will notice the high ceilings, laminate wood flooring, and plantation shutters throughout the main living space. This true 4-bedroom home features a thoughtfully designed three-way split layout, with a full bathroom adjacent to each hallway. This arrangement offers exceptional privacy and convenience, making it ideal for extended family members or guests alike. A charming formal dining room is a wonderful place for hosting holiday meals, and the spacious 12' x 16' den is fully enclosed with French door entry, providing a versatile space for your HOME OFFICE, media or playroom. Make your way into the tastefully updated EAT-IN KITCHEN boasting ample 42" cabinetry with crown molding, built-in pantry, and granite countertops. The sunken living room is a cozy extension of your entertaining space with its wood-burning FIREPLACE and French doors leading out to the expansive 27' x 29' screened-in pool deck. The primary suite is quietly tucked away offering a relaxing retreat at day's end. This sunlit room overlooks the sparkling pool and features a spacious walk-in closet with custom built-in storage. Its ensuite bath boasts a dual-sink vanity with generous cabinetry, a private water closet, linen closet, and freestanding shower. All four bedrooms are complete with laminate flooring, plantation shutters, and ceiling fans for added comfort. The FRESHLY PAINTED interior, updated light fixtures, and new door hardware bring a nice modern touch to this meticulously-maintained original-owner home. Now, let's head outdoors to your backyard oasis where a fantastic pool and spa await! Whether you’re hosting summer barbecues or unwinding after a long day, this outdoor space is designed for fun and relaxation! The screened enclosure ensures year-round comfort and minimizes pool maintenance for you. An extended deck offers an ideal spot for your grill or smoker and a great place to soak in some rays! The sprawling backyard is partially fenced and provides a generous space for most any outdoor activity. Plus, a shed to store your gardening tools and lawn equipment. Located in a sought-after East Orlando neighborhood, you’ll enjoy easy access to University Blvd, the 417, and 408 ~ placing you within 5 minutes of UCF's main campus and 20 minutes from Downtown Orlando, Winter Park, and MCO airport. Be the next owner to make a lifetime of memories here in this beautiful pool home in one of Orlando’s most desirable areas, and schedule your showing today!
Sold for $545,000
$545,000
10924 DEARDEN CIRCLE, ORLANDO, FL 32817
4beds
2,253sqft
Single Family Residence
Built in 1991
0.33 Acres Lot
$539,000 Zestimate®
$242/sqft
$2,995 Estimated rent
Home value
$539,000
$490,000 - $593,000
$2,995/mo
Zestimate® history
Owner options
List your home for rent
$2,995/mo
Rent Zestimate®
Find your next renter with Zillow Rental Manager. Plus, with online applications, you can quickly screen prospective tenants – for free.
$2,995/mo
Rent Zestimate®
Refinance and save
$3,970/mo
Est. payment
Refinancing to a lower rate could help reduce your monthly payments and save thousands over the life of the loan.
$3,970/mo
Est. payment
Explore your selling options
Work with a Zillow partner agent
Leverage their expertise and Zillow's premium Showcase listings to get your home seen by more buyers.
Get startedList with your own agent
Get your home in front of millions of buyers by listing it on Zillow.
Learn how to do itSell it yourself
Take full control of how buyers see your home on Zillow by listing For Sale by Owner (FSBO).
List your homeWhat's special
Screened-in pool deckNew door hardwareHome officeBrick-front block homeFreshly painted interiorUpdated light fixturesGranite countertops
Zillow last checked:
Listing updated:
Listed by:
Tamara Martin 407-760-0835,
INFINITY REAL ESTATE GROUP 407-760-0835
Bought with:
Kristy Kesterson, 3455495
KELLER WILLIAMS ADVANTAGE REALTY
Source: Stellar MLS,MLS#: O6282386 Originating MLS: Orlando Regional
Originating MLS: Orlando Regional
Facts & features
Interior
Bedrooms & bathrooms
- Bedrooms: 4
- Bathrooms: 3
- Full bathrooms: 3
Rooms
- Room types: Den/Library/Office, Family Room, Dining Room, Utility Room
Primary bedroom
- Description: Room6
- Features: Ceiling Fan(s), En Suite Bathroom, Walk-In Closet(s)
- Level: First
- Area: 220 Square Feet
- Dimensions: 11x20
Bedroom 2
- Description: Room7
- Features: Ceiling Fan(s), Built-in Closet
- Level: First
- Area: 110 Square Feet
- Dimensions: 10x11
Bedroom 3
- Description: Room8
- Features: Ceiling Fan(s), Built-in Closet
- Level: First
- Area: 99 Square Feet
- Dimensions: 9x11
Bedroom 4
- Description: Room9
- Features: Ceiling Fan(s), Built-in Closet
- Level: First
- Area: 132 Square Feet
- Dimensions: 11x12
Balcony porch lanai
- Description: Room11
- Level: First
- Area: 783 Square Feet
- Dimensions: 27x29
Den
- Description: Room4
- Level: First
- Area: 192 Square Feet
- Dimensions: 12x16
Dining room
- Description: Room3
- Level: First
- Area: 140 Square Feet
- Dimensions: 10x14
Family room
- Description: Room1
- Level: First
- Area: 238 Square Feet
- Dimensions: 14x17
Kitchen
- Description: Room2
- Level: First
- Area: 108 Square Feet
- Dimensions: 9x12
Laundry
- Description: Room10
- Level: First
- Area: 40 Square Feet
- Dimensions: 5x8
Living room
- Description: Room5
- Level: First
- Area: 216 Square Feet
- Dimensions: 12x18
Heating
- Central, Electric
Cooling
- Central Air
Appliances
- Included: Dishwasher, Dryer, Electric Water Heater, Microwave, Range, Refrigerator, Washer
- Laundry: Inside, Laundry Room
Features
- Ceiling Fan(s), Eating Space In Kitchen, High Ceilings, Primary Bedroom Main Floor, Solid Wood Cabinets, Split Bedroom, Stone Counters, Vaulted Ceiling(s), Walk-In Closet(s)
- Flooring: Laminate, Tile
- Doors: French Doors
- Windows: Shutters
- Has fireplace: No
- Fireplace features: Living Room, Wood Burning
Interior area
- Total structure area: 2,914
- Total interior livable area: 2,253 sqft
Property
Parking
- Total spaces: 2
- Parking features: Driveway, Garage Door Opener
- Attached garage spaces: 2
- Has uncovered spaces: Yes
- Details: Garage Dimensions: 21x22
Features
- Levels: One
- Stories: 1
- Patio & porch: Deck, Patio, Screened
- Exterior features: Irrigation System, Lighting, Rain Gutters, Sidewalk
- Has private pool: Yes
- Pool features: Gunite, In Ground, Screen Enclosure
- Has spa: Yes
- Spa features: In Ground
- Fencing: Masonry,Vinyl
Lot
- Size: 0.33 Acres
- Features: Oversized Lot, Sidewalk
Details
- Additional structures: Shed(s)
- Parcel number: 312205945801570
- Zoning: P-D
- Special conditions: None
Construction
Type & style
- Home type: SingleFamily
- Property subtype: Single Family Residence
Materials
- Block, Stucco
- Foundation: Slab
- Roof: Shingle
Condition
- New construction: No
- Year built: 1991
Utilities & green energy
- Sewer: Public Sewer
- Water: Public
- Utilities for property: Electricity Connected, Public, Sewer Connected, Water Connected
Community & HOA
Community
- Security: Smoke Detector(s)
- Pet fee: $0 monthly
- Subdivision: WOOD GLEN PH 02 STRAW RIDGE PD
HOA
- Has HOA: Yes
- HOA fee: $30 monthly
- HOA name: Sentry Management / Jennifer Fricke
- HOA phone: 407-788-6700
Location
- Region: Orlando
Financial & listing details
- Price per square foot: $242/sqft
- Tax assessed value: $428,584
- Annual tax amount: $6,900
- Date on market: 2/19/2025
- Cumulative days on market: 24 days
- Listing terms: Cash,Conventional,FHA,VA Loan
- Ownership: Fee Simple
- Total actual rent: 0
- Electric utility on property: Yes
- Road surface type: Asphalt
Price history
| Date | Event | Price |
|---|---|---|
| 4/25/2025 | Sold | $545,000+0.9%$242/sqft |
Source:  Stellar MLS #O6282386 Report a problem Stellar MLS #O6282386 Report a problem | ||
| 3/24/2025 | Pending sale | $539,900$240/sqft |
Source: Stellar MLS #O6282386 Report a problem | ||
| 3/6/2025 | Listed for sale | $539,900$240/sqft |
Source: Stellar MLS #O6282386 Report a problem | ||
| 2/25/2025 | Pending sale | $539,900$240/sqft |
Source: Stellar MLS #O6282386 Report a problem | ||
| 2/19/2025 | Listed for sale | $539,900$240/sqft |
Source: Stellar MLS #O6282386 Report a problem | ||
Public tax history
| Year | Property taxes | Tax assessment |
|---|---|---|
| 2024 | $7,325 +5.3% | $428,584 +2.9% |
| 2023 | $6,954 +11.6% | $416,667 +10% |
| 2022 | $6,233 +162.8% | $378,788 +126.1% |
| 2021 | $2,371 +1% | $167,551 +1.4% |
| 2020 | $2,348 +1.7% | $165,238 +2.3% |
| 2019 | $2,309 +1% | $161,523 +1.9% |
| 2018 | $2,287 | $158,511 -29.7% |
| 2017 | $2,287 +2% | $225,490 +5.4% |
| 2016 | $2,242 +1.5% | $213,939 +6.5% |
| 2015 | $2,210 -3.3% | $200,923 +4.9% |
| 2014 | $2,285 +1.8% | $191,559 +29.8% |
| 2013 | $2,246 -0.2% | $147,589 +0.8% |
| 2012 | $2,249 -11.6% | $146,406 -13.2% |
| 2011 | $2,544 +5.1% | $168,692 -2.9% |
| 2010 | $2,422 | $173,816 -11% |
| 2009 | -- | $195,260 -19.1% |
| 2008 | $2,227 -4.3% | $241,258 -8.6% |
| 2007 | $2,327 -5.6% | $264,025 +3.9% |
| 2006 | $2,464 +1.4% | $254,159 +35.5% |
| 2005 | $2,429 +4.8% | $187,621 +9.7% |
| 2004 | $2,319 +0.9% | $171,003 +3.6% |
| 2003 | $2,299 +2.8% | $164,995 +1.7% |
| 2002 | $2,235 -1.5% | $162,162 +8.8% |
| 2001 | $2,270 +2.6% | $149,054 +16.7% |
| 2000 | $2,212 | $127,687 |
Find assessor info on the county website
Neighborhood: 32817
Nearby homes
- $447,8004 bd2 ba2.2k sqft10920 Dearden Cir, Orlando, FL 32817Off Market
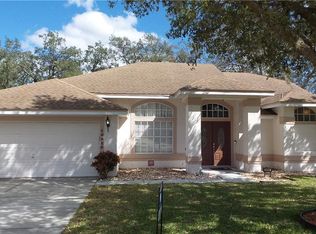
- $505,7004 bd3 ba2.2k sqft10928 Dearden Cir, Orlando, FL 32817Off Market
- $403,2003 bd2 ba1.5k sqft10916 Dearden Cir, Orlando, FL 32817Off Market

- $419,4003 bd2 ba1.8k sqft10932 Dearden Cir, Orlando, FL 32817Off Market
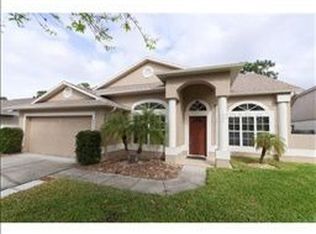
- $461,4003 bd2 ba1.9k sqft10921 Dearden Cir, Orlando, FL 32817Off Market
- $423,2003 bd2 ba1.6k sqft10912 Dearden Cir, Orlando, FL 32817Off Market
- $399,7003 bd2 ba1.7k sqft10936 Dearden Cir, Orlando, FL 32817Off Market
- $377,4003 bd2 ba1.5k sqft10908 Dearden Cir, Orlando, FL 32817Off Market
Nearby schools
GreatSchools rating
- 9/10Arbor Ridge K-8Grades: PK-8Distance: 1.9 mi
- 4/10University High SchoolGrades: 9-12Distance: 2 mi
- 6/10Corner Lake Middle SchoolGrades: 6-8Distance: 6.6 mi
Schools provided by the listing agent
- Elementary: Arbor Ridge Elem
- Middle: Corner Lake Middle
- High: University High
Source: Stellar MLS. This data may not be complete. We recommend contacting the local school district to confirm school assignments for this home.
Get a cash offer in 3 minutes
Find out how much your home could sell for in as little as 3 minutes with a no-obligation cash offer.
Estimated market value
$539,000
Get a cash offer in 3 minutes
Find out how much your home could sell for in as little as 3 minutes with a no-obligation cash offer.
Estimated market value
$539,000
- Florida
- Orange County
- Orlando
- 32817
- 10924 DEARDEN CIRCLE
Nearby cities
Nearby neighborhoods
Nearby zip codes
Other Orlando Topics
