Welcome to Sun Citу Ѕummеrlin! Thiѕ deѕirable Reno model hаs twο bedrooms and an added Sunroom ~ The home has curb appeal with a beautiful entry designed with wrought iron railings at the welcoming steps ~ It features a well-lit great room for an open floor plan, ideal for entertaining ~ Kitchen with breakfast bar & plenty of cabinet space ~ A cozy breakfast nook with French doors that lead to the backyard ~ Serene primary bedroom separate from guest bedroom with a view of the backyard ~ Large walk in closet ~ The sunroom in the back of the home has two large windows is an additional space. It can be used as a home office or hobby area. This versatile area has central cooling and heating and is an extension of your home ~ Ceiling fans in every room ~ Mature landscaping ~ The patio has plenty of room for outdoor dining and entertainment ~ A fire pit at the center of the yard for cool nights as well a fireplace in the back of the home ~ Beautiful views of the mountains and also a partial view of the city at nightf rom the backyard ~ This 55+ Community offers clubhouse, pool, fitness center, tennis, golf, social events ~ Easy access to freeways, shopping, dining, hotels and Redrock!
Closed
$410,000
10924 Fort Valley Ave, Las Vegas, NV 89134
2beds
1,496sqft
Single Family Residence
Built in 1995
-- sqft lot
$-- Zestimate®
$274/sqft
$2,187 Estimated rent
Home value
Not available
Estimated sales range
Not available
$2,187/mo
Zestimate® history
Owner options
List your home for rent
$2,187/mo
Rent Zestimate®
Find your next renter with Zillow Rental Manager. Plus, with online applications, you can quickly screen prospective tenants – for free.
$2,187/mo
Rent Zestimate®
Refinance and save
$2,748/mo
Est. payment
Refinancing to a lower rate could help reduce your monthly payments and save thousands over the life of the loan.
$2,748/mo
Est. payment
Explore your selling options
Work with a Zillow partner agent
Leverage their expertise and Zillow's premium Showcase listings to get your home seen by more buyers.
Get startedList with your own agent
Get your home in front of millions of buyers by listing it on Zillow.
Learn how to do itSell it yourself
Take full control of how buyers see your home on Zillow by listing For Sale by Owner (FSBO).
List your homeWhat's special
Zillow last checked:
Listing updated:
Listed by:
Gloria M. Goodman S.0168806 702-249-4606,
Real Broker LLC
Bought with:
Kelly M. Stafford, S.0039467
BHHS Nevada Properties
Source: LVR,MLS#: 2797432 Originating MLS: Greater Las Vegas Association of Realtors Inc
Originating MLS: Greater Las Vegas Association of Realtors IncFacts & features
Interior
Bedrooms & bathrooms
- Bedrooms: 2
- Bathrooms: 2
- Full bathrooms: 1
- 3/4 bathrooms: 1
Primary bedroom
- Description: Bedroom With Bath Downstairs,Ceiling Fan,Ceiling Light,Pbr Separate From Other,Walk-In Closet(s)
- Dimensions: 14x13
Bedroom 2
- Description: Ceiling Fan,Ceiling Light,Downstairs,TV/ Cable,Walk-In Closet(s)
- Dimensions: 13x12
Primary bathroom
- Description: Make Up Table,Shower Only
Dining room
- Description: Dining Area
- Dimensions: 12x11
Great room
- Description: Downstairs
- Dimensions: 18x17
Kitchen
- Description: Breakfast Bar/Counter,Granite Countertops,Stainless Steel Appliances,Tile Flooring
Heating
- Central, Gas
Cooling
- Central Air, Electric
Appliances
- Included: Dryer, Electric Range, Disposal, Microwave, Refrigerator, Water Softener Owned, Washer
- Laundry: Electric Dryer Hookup, Gas Dryer Hookup, Laundry Room
Features
- Ceiling Fan(s), Primary Downstairs, Pot Rack, Skylights, Window Treatments
- Flooring: Tile
- Windows: Blinds, Skylight(s), Window Treatments
- Number of fireplaces: 1
- Fireplace features: Electric, Outside
Interior area
- Total structure area: 1,496
- Total interior livable area: 1,496 sqft
Property
Parking
- Total spaces: 2
- Parking features: Attached, Garage, Garage Door Opener, Inside Entrance, Private
- Attached garage spaces: 2
Features
- Stories: 1
- Exterior features: Private Yard, Awning(s), Sprinkler/Irrigation
- Pool features: Community
- Fencing: Block,Back Yard,Wrought Iron
- Has view: Yes
- View description: Mountain(s)
Lot
- Features: Drip Irrigation/Bubblers, Desert Landscaping, Landscaped, < 1/4 Acre
Details
- Parcel number: 13714711101
- Zoning description: Single Family
- Horse amenities: None
Construction
Type & style
- Home type: SingleFamily
- Architectural style: One Story
- Property subtype: Single Family Residence
Materials
- Roof: Tile
Condition
- Average Condition,Resale
- Year built: 1995
Details
- Builder model: Reno
Utilities & green energy
- Electric: Photovoltaics None
- Sewer: Public Sewer
- Water: Public
- Utilities for property: Cable Available, Underground Utilities
Community & HOA
Community
- Features: Pool
- Senior community: Yes
- Subdivision: Sun City Summerlin
HOA
- Has HOA: Yes
- Amenities included: Clubhouse, Fitness Center, Golf Course, Pool, Spa/Hot Tub, Tennis Court(s)
- Services included: Association Management, Recreation Facilities
- HOA fee: $230 monthly
- HOA name: Sun City Summerlin
- HOA phone: 702-966-1400
Location
- Region: Las Vegas
Financial & listing details
- Price per square foot: $274/sqft
- Tax assessed value: $259,983
- Annual tax amount: $2,185
- Date on market: 7/13/2026
- Listing agreement: Exclusive Right To Sell
- Listing terms: Cash,Conventional,FHA,VA Loan
Price history
| Date | Event | Price |
|---|---|---|
| 9/10/2026 | Sold | $410,000-1.2%$274/sqft |
Source:  LVR #2797432 Report a problem LVR #2797432 Report a problem | ||
| 8/15/2026 | Contingent | $415,000$277/sqft |
Source: LVR #2797432 Report a problem | ||
| 7/13/2026 | Listed for sale | $415,000$277/sqft |
Source: LVR #2797432 Report a problem | ||
Public tax history
| Year | Property taxes | Tax assessment |
|---|---|---|
| 2026 | $2,188 +3% | $90,994 +0.3% |
| 2025 | $2,124 +3% | $90,742 +6.6% |
| 2024 | $2,062 +3% | $85,140 +12.5% |
| 2023 | $2,002 +8.3% | $75,704 +10% |
| 2022 | $1,848 +3.1% | $68,812 +0.3% |
| 2021 | $1,793 +3% | $68,615 +5.8% |
| 2020 | $1,740 +3% | $64,828 +12.2% |
| 2019 | $1,690 +5.8% | $57,775 -4.5% |
| 2018 | $1,598 | $60,475 +2.6% |
| 2017 | $1,598 | $58,917 +2.1% |
| 2016 | $1,598 +0.2% | $57,688 +4.6% |
| 2015 | $1,594 +3% | $55,164 +4.9% |
| 2014 | $1,547 | $52,598 |
| 2013 | -- | $52,598 +14.4% |
| 2012 | -- | $45,967 -9.8% |
| 2011 | -- | $50,979 -6.6% |
| 2010 | -- | $54,572 -7.2% |
| 2009 | -- | $58,788 |
| 2008 | -- | $58,788 -24% |
| 2007 | -- | $77,329 -1.7% |
| 2006 | -- | $78,687 +15% |
| 2005 | -- | $68,394 +31.9% |
| 2004 | -- | $51,842 +5% |
| 2003 | -- | $49,351 +8.5% |
| 2002 | -- | $45,470 +3.8% |
| 2001 | -- | $43,820 |
Find assessor info on the county website
Neighborhood: Sun City Summerlin
Nearby homes
- $38,280-- bd-- ba-- sqft10924 Fort Valley Ave, Las Vegas, NV 89134Off Market
- $420,8002 bd2 ba1.4k sqft10928 Fort Valley Ave, Las Vegas, NV 89134Off Market
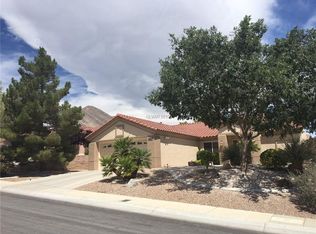
- $451,8002 bd2 ba1.5k sqft10920 Fort Valley Ave, Las vegas, NV 89134Off Market
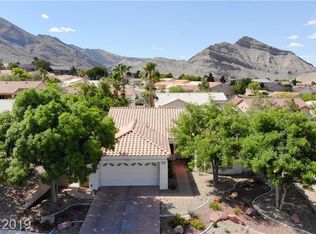
- $6,600-- bd-- ba-- sqft10920 Fort Valley Ave, Las vegas, NV 89134Off Market
- $420,0002 bd2 ba1.4k sqft2728 Darby Falls Dr, Las Vegas, NV 89134Sold
- $432,1002 bd2 ba1.3k sqft2726 Darby Falls Dr, Las Vegas, NV 89134Off Market
- $408,3002 bd2 ba1.4k sqft10936 Fort Valley Ave, Las Vegas, NV 89134Off Market
- $420,0002 bd2 ba1.4k sqft2728 Darby Falls Dr, Las Vegas, NV 89134Sold
Nearby schools
GreatSchools rating
- 7/10William Lummis Elementary SchoolGrades: PK-5Distance: 2.5 mi
- 6/10Ernest Becker Middle SchoolGrades: 6-8Distance: 2.3 mi
- 8/10Palo Verde High SchoolGrades: 9-12Distance: 2.6 mi
Schools provided by the listing agent
- Elementary: Lummis, William,Lummis, William
- Middle: Becker
- High: Palo Verde
Source: LVR. This data may not be complete. We recommend contacting the local school district to confirm school assignments for this home.


Get pre-qualified for a loan
At Zillow Home Loans, we can pre-qualify you in as little as 5 minutes with no impact to your credit score.An equal housing lender. NMLS #10287.
- Nevada
- Clark County
- Las Vegas
- 89134
- Sun City Summerlin
- 10924 Fort Valley Ave
