Skip main navigation
Closed
  • $295,000

    10924 Lakeview Shore Dr, Pine City, MN 55063

    2beds
    1,216sqft
    Manufactured Home
    Built in 1991
    9,583 Square Feet Lot
    $300,200 Zestimate®
    $243/sqft
    $1,416 Estimated rent

    Home value

    $300,200

    Estimated sales range

    Not available

    $1,416/mo

    Zestimate® history
    Loading
    Loading...

    Owner options

    List your home for rent

    $1,416/mo

    Rent Zestimate®

    Find your next renter with Zillow Rental Manager. Plus, with online applications, you can quickly screen prospective tenants – for free.

    Learn more

    $1,416/mo

    Rent Zestimate®

    Refinance and save

    $1,461/mo

    Est. payment

    Refinancing to a lower rate could help reduce your monthly payments and save thousands over the life of the loan.

    See today's rates

    $1,461/mo

    Est. payment

    Explore your selling options

    Work with a Zillow partner agent

    Leverage their expertise and Zillow's premium Showcase listings to get your home seen by more buyers.

    Get started

    List with your own agent

    Get your home in front of millions of buyers by listing it on Zillow.

    Learn how to do it

    Sell it yourself

    Take full control of how buyers see your home on Zillow by listing For Sale by Owner (FSBO).

    List your home

    What's special

    Large peninsulaBuilt-in pantryDetached oversized one-car garageSouth-facing shorelineExpansive lake viewsVaulted ceilingsOpen-concept layout
    Lakeside Living at Its Best – Turnkey Home on Beautiful Pokegama Lake! Welcome to your ideal lake retreat! Nestled on 52 feet of sandy, weed-free, south-facing shoreline, this property offers one of the best values on fully recreational Pokegama Lake—perfect for fishing, boating, swimming, and making memories year-round. Whether you're looking for a permanent residence, weekend getaway, investment property, or Airbnb, this home checks all the boxes. Thoughtfully updated and move-in ready, the home features vaulted ceilings and an open-concept layout with expansive lake views from both the living room and kitchen. The kitchen boasts ample counter space, a large peninsula, and built-in pantry—ideal for entertaining. With 2 generously sized bedrooms, including a primary suite with a full ensuite bath, comfort meets convenience. Step out onto the 18x13 south-facing deck and take in peaceful lake views while enjoying your morning coffee or evening drink. Sitting on a ¼-acre lot, the property includes a detached oversized one-car garage, perfect for storing lake toys and gear. And when the day winds down, take a short 50-yard stroll to the Floppy Crappie Lakeside Pub for dinner, drinks, and sunsets—or launch your boat just steps away. Bonus: Includes a dock—just bring your boat! Don’t miss out on this rare opportunity to own an affordable slice of lakeside paradise on one of the area's most desirable lakes.

    Zillow last checked:

    Listing updated:

    Listed by:

    James Sanchez, GRI 612-741-4349,

    White Bear Lake Realty

    Bought with:

    Brian D Larson

    RE/MAX RESULTS

    Source: NorthstarMLS as distributed by MLS GRID,MLS#: 6722022MLS Logo

    Facts & features

    Interior

    Bedrooms & bathrooms
    • Bedrooms: 2
    • Bathrooms: 2
    • Full bathrooms: 1
    • 3/4 bathrooms: 1
    Bedroom
    • Level: Main
    • Area: 180 Square Feet
    • Dimensions: 15x12
    Bedroom 2
    • Level: Main
    • Area: 192 Square Feet
    • Dimensions: 16x12
    Bathroom
    • Level: Main
    • Area: 30 Square Feet
    • Dimensions: 6x5
    Deck
    • Level: Main
    • Area: 234 Square Feet
    • Dimensions: 18x13
    Kitchen
    • Level: Main
    • Area: 195 Square Feet
    • Dimensions: 15x13
    Living room
    • Level: Main
    • Area: 240 Square Feet
    • Dimensions: 16x15
    Walk in closet
    • Level: Main
    • Area: 30 Square Feet
    • Dimensions: 6x5
    Heating
    • Forced Air
    Cooling
    • Central Air
    Appliances
    • Included: Dishwasher, Dryer, Range, Refrigerator, Stainless Steel Appliance(s), Washer
    • Laundry: Main Level
    Features
    • Basement: None
    Interior area
    • Total structure area: 1,216
    • Total interior livable area: 1,216 sqft
    • Finished area above ground: 1,216
    • Finished area below ground: 0

    Property

    Parking
    • Total spaces: 1
    • Parking features: Detached Garage, Garage Door Opener
    • Garage spaces: 1
    • Has uncovered spaces: Yes
    • Details: Garage Door Height (7), Garage Door Width (9)
    Accessibility
    • Accessibility features: Accessible Approach with Ramp
    Features
    • Levels: One
    • Stories: 1
    • Patio & porch: Deck
    • Pool features: None
    • Fencing: None
    • Has view: Yes
    • View description: South
    • Waterfront features: Lake Front, Waterfront Elevation(40+), Lake Bottom(Sand)
    • Frontage length: Water Frontage: 52
    Lot
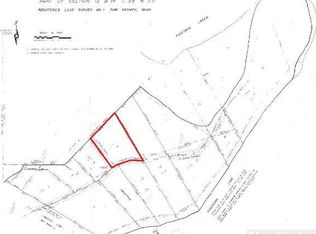
    • Size: 9,583 Square Feet
    • Dimensions: 38 x 252 x 52 x 242
    • Features: Tree Coverage - Medium
    Details
    • Foundation area: 1216
    • Parcel number: 0280698000
    • Zoning description: Residential-Single Family

    Construction

    Type & style
    • Home type: MobileManufactured
    • Property subtype: Manufactured Home
    Materials
    • Roof: Age Over 8 Years,Asphalt
    Condition
    • New construction: No
    • Year built: 1991

    Utilities & green energy

    • Electric: Circuit Breakers
    • Gas: Natural Gas
    • Sewer: City Sewer/Connected
    • Water: Private, Sand Point, Well

    Community & HOA

    HOA
    • Has HOA: No
    Location
    • Region: Pine City

    Financial & listing details

    • Price per square foot: $243/sqft
    • Tax assessed value: $246,900
    • Annual tax amount: $1,950
    • Date on market: 5/15/2025
    • Cumulative days on market: 239 days

    Price history

    DateEventPrice
    7/2/2025Sold$295,000-1.6%$243/sqft
    Source: NorthstarMLS as distributed by MLS GRID #6722022 Report a problem
    5/23/2025Pending sale$299,900$247/sqft
    Source: NorthstarMLS as distributed by MLS GRID #6722022 Report a problem
    5/15/2025Listed for sale$299,900$247/sqft
    Source: NorthstarMLS as distributed by MLS GRID #6722022 Report a problem
    12/17/2024Listing removed$299,900$247/sqft
    Source: NorthstarMLS as distributed by MLS GRID #6577376 Report a problem
    10/7/2024Price change$299,900-3.2%$247/sqft
    Source: NorthstarMLS as distributed by MLS GRID #6577376 Report a problem
    7/29/2024Listed for sale$309,900-4.6%$255/sqft
    Source: NorthstarMLS as distributed by MLS GRID #6577376 Report a problem
    7/29/2024Listing removed--
    Source: NorthstarMLS as distributed by MLS GRID #6551611 Report a problem
    6/11/2024Price change$324,900-7.1%$267/sqft
    Source: NorthstarMLS as distributed by MLS GRID #6551611 Report a problem
    5/22/2024Listed for sale$349,900+30.8%$288/sqft
    Source: NorthstarMLS as distributed by MLS GRID #6540419 Report a problem
    9/28/2023Sold$267,500-2.7%$220/sqft
    Source: NorthstarMLS as distributed by MLS GRID #6389150 Report a problem
    7/9/2023Pending sale$275,000$226/sqft
    Source: NorthstarMLS as distributed by MLS GRID #6389150 Report a problem
    6/23/2023Listed for sale$275,000$226/sqft
    Source: NorthstarMLS as distributed by MLS GRID #6389150 Report a problem

    Public tax history

    YearProperty taxesTax assessment
    2025$1,676 -4.2%$246,900 +18.9%
    2024$1,750 -10.3%$207,638 -10.1%
    2023$1,950 +16.6%$231,000 +2.3%
    2022$1,672 $225,900 +41.4%
    2021-- $159,800 +8.6%
    2020$1,642 +3.3%$147,200 +4.6%
    2019$1,590 +18.5%$140,700 +8.6%
    2017$1,342 $129,500
    Find assessor info on the county website

    Neighborhood: 55063

    Nearby schools

    GreatSchools rating
    Sell for more on Zillow
    Get a Zillow Showcase℠ listing at no additional cost and you could sell for .
    $300,200
    2% more
    +$6,004
    With Zillow Showcase(estimated)
    $306,204
    Sell for more on Zillow
    Get a Zillow Showcase℠ listing at no additional cost and you could sell for .
    $300,200
    2% more
    +$6,004
    With Zillow Showcase(estimated)
    $306,204