Located in the heart of Sherwood Forest Subdivision, in close proximity to Florida Blvd, Old Hammond Highway, Interstate-10/12 and Airline Highway. The home offers spacious bedrooms with all the window coverings and spacious open floor plan. The formal dining room sets the tone for family gatherings. The large den offers a wood burning fireplace with brick front and brick hearth, lots of built-in wall spaces and door that leads to the open patio area. The fireplace is accented by overhead recessed lights. Master bath has a large walk-in closet while the other two bedrooms have double closets. There is a lot of storage space with the large carport storage room and attic storage area. There is also a covered area behind the carport storage room that can be used as a boat port or additional storage. This house ready for the gathering of family for the holidays.
Sold
Price Unknown
10924 May Belle Ct, Baton Rouge, LA 70815
3beds
2,172sqft
Single Family Residence
Built in 1977
0.3 Acres Lot
$249,200 Zestimate®
$--/sqft
$1,979 Estimated rent
Home value
$249,200
$234,000 - $262,000
$1,979/mo
Zestimate® history
Owner options
List your home for rent
$1,979/mo
Rent Zestimate®
Find your next renter with Zillow Rental Manager. Plus, with online applications, you can quickly screen prospective tenants – for free.
$1,979/mo
Rent Zestimate®
Refinance and save
Refinancing to a lower rate could help reduce your monthly payments and save thousands over the life of the loan.
Explore your selling options
Work with a Zillow partner agent
Leverage their expertise and Zillow's premium Showcase listings to get your home seen by more buyers.
Get startedList with your own agent
Get your home in front of millions of buyers by listing it on Zillow.
Learn how to do itSell it yourself
Take full control of how buyers see your home on Zillow by listing For Sale by Owner (FSBO).
List your homeWhat's special
Large carport storage roomLarge denFormal dining roomDouble closetsSpacious open floor planLarge walk-in closetSpacious bedrooms
Zillow last checked:
Listing updated:
Listed by:
Valery Lowery,
Lowery & Associates Realty
Bought with:
Chris Thomas, 0000005958
Smart Move Real Estate
Source: ROAM MLS,MLS#: 2023018335
Facts & features
Interior
Bedrooms & bathrooms
- Bedrooms: 3
- Bathrooms: 2
- Full bathrooms: 2
Primary bedroom
- Level: First
- Area: 255.76 Square Feet
- Dimensions: 13.9x18.4
Bedroom
- Level: First
- Area: 171.6 Square Feet
- Dimensions: 12x14.3
Bedroom
- Level: First
- Area: 254.2 Square Feet
- Dimensions: 15.5x16.4
Primary bathroom
- Level: First
- Area: 61.75 Square Feet
- Dimensions: 6.5x9.5
Bathroom
- Level: First
- Area: 61.74 Square Feet
- Dimensions: 6.3x9.8
Breakfast
- Level: First
- Area: 117.5 Square Feet
- Dimensions: 9.4x12.5
Den
- Level: First
- Area: 526.11 Square Feet
- Dimensions: 21.3x24.7
Dining room
- Level: First
- Area: 145.44 Square Feet
- Dimensions: 10.10x14.4
Foyer
- Level: First
- Area: 62.4 Square Feet
- Dimensions: 5.2x12
Kitchen
- Level: First
- Area: 126.35 Square Feet
- Dimensions: 9.5x13.3
Living room
- Level: First
- Area: 180.54 Square Feet
- Dimensions: 11.8x15.3
Heating
- Central
Cooling
- Central Air, Ceiling Fan(s)
Appliances
- Included: Disposal, Dishwasher, Electric Cooktop, Microwave, Stainless Steel Appliance(s), Oven
- Laundry: Washer Hookup, Inside
Features
- Walk-In Closet(s), Crown Molding, Shower/Tub Combo
- Flooring: Carpet, Ceramic Tile, Wood
- Windows: Window Treatments
- Fireplace features: Wood Burning
Interior area
- Total structure area: 2,789
- Total interior livable area: 2,172 sqft
Property
Parking
- Total spaces: 2
- Parking features: RV/Boat Port
- Has carport: Yes
Features
- Levels: One
- Stories: 1
- Fencing: Wood,Security
Lot
- Size: 0.3 Acres
- Dimensions: 80 x 161
Details
- Parcel number: 1048074
- Special conditions: Standard
Construction
Type & style
- Home type: SingleFamily
- Architectural style: Traditional
- Property subtype: Single Family Residence
Materials
- Brick, Other
- Foundation: Slab
- Roof: Asphalt
Condition
- Year built: 1977
Utilities & green energy
- Sewer: Public Sewer
- Water: Public
- Utilities for property: Cable Available
Community & HOA
Community
- Features: Curbs, Golf, Sidewalks, Tennis Court(s), Clubhouse, Fitness Center, Close to Library, Close to Medical Facility, Close to Public Transportation, Close to Shopping Center
- Security: Smoke Detector(s), Security System
- Subdivision: Sherwood Forest
HOA
- Has HOA: Yes
Location
- Region: Baton Rouge
Financial & listing details
- Tax assessed value: $223,300
- Annual tax amount: $2,028
- Date on market: 11/6/2023
- Listing terms: Cash,Conventional,FHA,VA Loan
Price history
| Date | Event | Price |
|---|---|---|
| 1/19/2024 | Sold | -- |
Source:  ROAM MLS #2023018335 Report a problem | ||
| 11/8/2023 | Pending sale | $235,000$108/sqft |
Source: ROAM MLS #2023018335 Report a problem | ||
| 11/6/2023 | Listed for sale | $235,000$108/sqft |
Source: ROAM MLS #2023018335 Report a problem | ||
| 2/19/2010 | Sold | -- |
Source: ROAM MLS #200915703 Report a problem | ||
Public tax history
| Year | Property taxes | Tax assessment |
|---|---|---|
| 2025 | $2,028 +47.3% | $22,330 +25.1% |
| 2024 | $1,377 -1.8% | $17,850 |
| 2023 | $1,403 -0.2% | $17,850 |
| 2022 | $1,405 +2.1% | $17,850 |
| 2021 | $1,377 +0.2% | $17,850 |
| 2020 | $1,375 -38.5% | $17,850 |
| 2019 | $2,237 +1.2% | $17,850 |
| 2018 | $2,210 +56.8% | $17,850 |
| 2017 | $1,410 | $17,850 |
| 2016 | $1,410 +2.2% | $17,850 |
| 2015 | $1,379 +0.2% | $17,850 |
| 2014 | $1,377 | $17,850 |
| 2013 | $1,377 -33.7% | $17,850 |
| 2012 | $2,076 +8.8% | $17,850 |
| 2011 | $1,909 +52.6% | $17,850 +52.6% |
| 2010 | $1,251 +127.6% | $11,700 |
| 2009 | $550 -0.5% | $11,700 |
| 2008 | $552 +8.3% | $11,700 +4% |
| 2007 | $510 +0.8% | $11,250 |
| 2006 | $506 +0.8% | $11,250 |
| 2005 | $502 +3.5% | $11,250 |
| 2004 | $485 -3.5% | $11,250 -0.4% |
| 2003 | $503 +0% | $11,300 |
| 2002 | $503 -2.2% | $11,300 |
| 2001 | $514 +18.2% | $11,300 |
| 2000 | $435 | $11,300 |
Find assessor info on the county website
Neighborhood: Sherwood Forest
Nearby homes
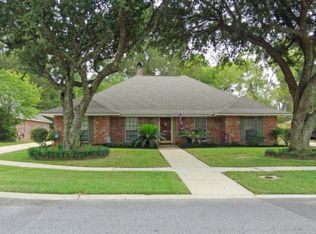
- $264,4004 bd2 ba1.8k sqft10934 May Belle Ct, Baton Rouge, LA 70815Off Market
- $289,8004 bd3 ba2.2k sqft10914 May Belle Ct, Baton Rouge, LA 70815Off Market

- $291,300-- bd-- ba2.9k sqft10842 May Belle Ct, Baton Rouge, LA 70815Off Market
- $307,8004 bd3 ba2.8k sqft10944 May Belle Ct, Baton Rouge, LA 70815Off Market
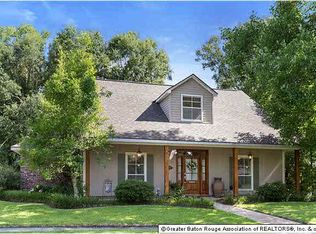
- $---- bd-- ba-- sqft10933 May Belle Ct, Baton Rouge, LA 70815Off Market
- $22,000-- bd-- ba-- sqft10911 Mollylea Dr, Baton Rouge, LA 70815Off Market
- $300,500-- bd-- ba2.7k sqft10911 Mollylea Dr, Baton Rouge, LA 70815Off Market
- $--5 bd3 ba2.7k sqft10923 May Belle Ct, Baton Rouge, LA 70815Sold
Nearby schools
GreatSchools rating
- 5/10Broadmoor Elementary SchoolGrades: PK-5Distance: 1.3 mi
- 4/10Southeast Middle SchoolGrades: 6-8Distance: 3.1 mi
- 2/10Broadmoor Senior High SchoolGrades: 9-12Distance: 1.1 mi
Get a cash offer in 3 minutes
Find out how much your home could sell for in as little as 3 minutes with a no-obligation cash offer.
Estimated market value
$249,200
Get a cash offer in 3 minutes
Find out how much your home could sell for in as little as 3 minutes with a no-obligation cash offer.
Estimated market value
$249,200
- Louisiana
- East Baton Rouge Parish
- Baton Rouge
- 70815
- Sherwood Forest
- 10924 May Belle Ct
