Virtually Staged. Nestled in the desirable Alafaya area of East Orlando, Cypress Springs is a welcoming community known for its peaceful atmosphere, beautiful wooded surroundings, scenic ponds, and well-maintained neighborhoods. Residents enjoy private community amenities while experiencing the perfect balance of suburban tranquility and everyday convenience. Upgraded Bathrooms, Floors and Kitchen cabinets. One of the community's greatest advantages is its exceptional location. Cypress Springs is just minutes from excellent schools, shopping centers, restaurants, healthcare facilities, parks, and major roadways, making commuting throughout Central Florida quick and convenient. Whether you're a first-time homebuyer, growing family, military relocation client, or simply looking for a place that offers comfort, convenience, and a strong sense of community, Cypress Springs has something for everyone. Its diverse residents, attractive homes, and family-friendly environment make it one of East Orlando's most desirable places to call home.
Sold for $460,000
$460,000
10924 MILL POND WAY, ORLANDO, FL 32825
3beds
1,791sqft
Single Family Residence
Built in 1991
0.26 Acres Lot
$459,800 Zestimate®
$257/sqft
$2,557 Estimated rent
Home value
$459,800
$423,000 - $497,000
$2,557/mo
Zestimate® history
Owner options
List your home for rent
$2,557/mo
Rent Zestimate®
Find your next renter with Zillow Rental Manager. Plus, with online applications, you can quickly screen prospective tenants – for free.
$2,557/mo
Rent Zestimate®
Refinance and save
$3,545/mo
Est. payment
Refinancing to a lower rate could help reduce your monthly payments and save thousands over the life of the loan.
$3,545/mo
Est. payment
Explore your selling options
Work with a Zillow partner agent
Leverage their expertise and Zillow's premium Showcase listings to get your home seen by more buyers.
Get startedList with your own agent
Get your home in front of millions of buyers by listing it on Zillow.
Learn how to do itSell it yourself
Take full control of how buyers see your home on Zillow by listing For Sale by Owner (FSBO).
List your homeWhat's special
Scenic pondsBeautiful wooded surroundingsWell-maintained neighborhoodsUpgraded bathrooms
Zillow last checked:
Listing updated:
Listed by:
Jacqueline Carrero 407-821-7688,
FLORIDA FIVE STAR REALTY LLC 407-821-7688
Bought with:
Sarah Palmer, 3481670
RE/MAX TOWN & COUNTRY REALTY
Source: Stellar MLS,MLS#: S5152806 Originating MLS: Osceola
Originating MLS: Osceola
Facts & features
Interior
Bedrooms & bathrooms
- Bedrooms: 3
- Bathrooms: 2
- Full bathrooms: 2
Primary bedroom
- Features: Ceiling Fan(s), Walk-In Closet(s)
- Level: First
- Dimensions: 19x18
Bedroom 1
- Features: Built-in Closet
- Level: First
Bedroom 2
- Features: Built-in Closet
- Level: First
Primary bathroom
- Features: Built-In Shelving, Dual Sinks, En Suite Bathroom, Granite Counters, Tub with Separate Shower Stall
- Level: First
- Dimensions: 13x15
Bathroom 2
- Features: Linen Closet
- Level: First
Balcony porch lanai
- Level: First
Dining room
- Level: First
Family room
- Level: First
Foyer
- Level: First
Kitchen
- Features: Storage Closet
- Level: First
Laundry
- Features: Storage Closet
- Level: First
Living room
- Features: Ceiling Fan(s)
- Level: First
- Dimensions: 15x16
Heating
- Central, Electric
Cooling
- Central Air
Appliances
- Included: Dryer, Electric Water Heater, Range, Refrigerator, Washer
- Laundry: Electric Dryer Hookup, Inside, Laundry Closet
Features
- Ceiling Fan(s), Eating Space In Kitchen, High Ceilings, Living Room/Dining Room Combo, Thermostat, Walk-In Closet(s)
- Flooring: Ceramic Tile
- Doors: Sliding Doors
- Windows: Window Treatments
- Has fireplace: No
Interior area
- Total structure area: 2,840
- Total interior livable area: 1,791 sqft
Property
Parking
- Total spaces: 2
- Parking features: Garage - Attached
- Attached garage spaces: 2
- Details: Garage Dimensions: 24x21
Features
- Levels: One
- Stories: 1
- Patio & porch: Patio, Screened
- Exterior features: Private Mailbox, Sidewalk
Lot
- Size: 0.26 Acres
- Features: Irregular Lot, Landscaped, Sidewalk, Street Dead-End
Details
- Parcel number: 042331187901670
- Zoning: P-D
- Special conditions: None
Construction
Type & style
- Home type: SingleFamily
- Property subtype: Single Family Residence
Materials
- Block, Stucco
- Foundation: Slab
- Roof: Shingle
Condition
- Completed
- New construction: No
- Year built: 1991
Utilities & green energy
- Sewer: Public Sewer
- Water: Public
- Utilities for property: Cable Connected, Electricity Connected, Sewer Connected, Underground Utilities
Community & HOA
Community
- Features: Park, Playground, Pool, Sidewalks, Tennis Court(s)
- Security: Security System
- Pet fee: $0 monthly
- Subdivision: CYPRESS SPGS TR 215 PH 03
HOA
- Has HOA: Yes
- Amenities included: Clubhouse, Park, Playground, Pool, Tennis Court(s)
- HOA fee: $54 monthly
- HOA name: Sonia Nieves
- HOA phone: 407-327-5824
Location
- Region: Orlando
Financial & listing details
- Price per square foot: $257/sqft
- Tax assessed value: $350,578
- Annual tax amount: $6,477
- Date on market: 7/9/2026
- Cumulative days on market: 36 days
- Listing terms: Cash,Conventional,FHA
- Ownership: Fee Simple
- Total actual rent: 0
- Electric utility on property: Yes
- Road surface type: Paved
Price history
| Date | Event | Price |
|---|---|---|
| 10/1/2026 | Sold | $460,000-4.1%$257/sqft |
Source:  Stellar MLS #S5152806 Report a problem Stellar MLS #S5152806 Report a problem | ||
| 8/14/2026 | Pending sale | $479,900$268/sqft |
Source: Stellar MLS #S5152806 Report a problem | ||
| 7/10/2026 | Listed for sale | $479,900+12.7%$268/sqft |
Source: Stellar MLS #S5152806 Report a problem | ||
| 5/3/2024 | Sold | $425,700$238/sqft |
Source: Stellar MLS #O6188416 Report a problem | ||
Public tax history
| Year | Property taxes | Tax assessment |
|---|---|---|
| 2024 | $6,148 +275.1% | $350,578 +170.9% |
| 2023 | $1,639 +6.5% | $129,416 +3% |
| 2022 | $1,539 +2.6% | $125,647 +3% |
| 2021 | $1,500 +1.3% | $121,987 +1.4% |
| 2020 | $1,481 +2.3% | $120,303 +2.3% |
| 2019 | $1,447 +1.2% | $117,598 +1.9% |
| 2018 | $1,430 | $115,405 -39.3% |
| 2017 | $1,430 +3.3% | $190,243 +2.9% |
| 2016 | $1,384 +3.1% | $184,866 +5.9% |
| 2015 | $1,343 -6.8% | $174,523 +14.2% |
| 2014 | $1,440 +4% | $152,784 +7.7% |
| 2013 | $1,384 +1.1% | $141,919 +9.3% |
| 2012 | $1,369 -1.1% | $129,837 -3.9% |
| 2011 | $1,384 +18.2% | $135,163 +5.6% |
| 2010 | $1,172 | $128,018 -22.9% |
| 2009 | -- | $166,033 -26.8% |
| 2008 | $1,057 -10.3% | $226,801 -12% |
| 2007 | $1,178 -12.7% | $257,869 +6.5% |
| 2006 | $1,349 -5.8% | $242,158 +167.9% |
| 2005 | $1,433 -23.2% | $90,404 -38.2% |
| 2004 | $1,867 +0.5% | $146,364 +1.6% |
| 2003 | $1,858 +3.4% | $144,025 +10.5% |
| 2002 | $1,797 -0.4% | $130,339 +19.3% |
| 2001 | $1,805 +1.9% | $109,271 +3.6% |
| 2000 | $1,770 | $105,518 |
Find assessor info on the county website
Neighborhood: Alafaya
Nearby homes
- $100-- bd-- ba-- sqftCypress Springs Pkwy, Orlando, FL 32825Off Market
- $424,6004 bd2 ba1.7k sqft10930 Mill Pond Way, Orlando, FL 32825Off Market
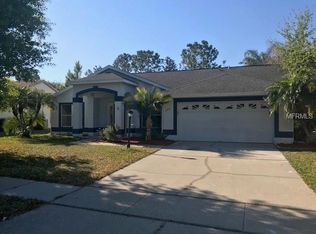
- $471,0004 bd2 ba1.9k sqft10918 Mill Pond Way, Orlando, FL 32825Off Market
- $100-- bd-- ba-- sqftCypress Springs Pkwy, Orlando, FL 32825Off Market
- $422,7004 bd2 ba1.8k sqft10936 Mill Pond Way, Orlando, FL 32825Off Market
- $428,8003 bd2 ba1.9k sqft10913 Mill Pond Way, Orlando, FL 32825Off Market
- $456,1003 bd2 ba1.9k sqft10912 Mill Pond Way, Orlando, FL 32825Off Market
- $455,5003 bd2 ba2k sqft10906 Mill Pond Way, Orlando, FL 32825Off Market
Nearby schools
GreatSchools rating
- 8/10Cypress Springs Elementary SchoolGrades: PK-5Distance: 0.7 mi
- 5/10Legacy Middle SchoolGrades: 6-8Distance: 2.1 mi
- 4/10University High SchoolGrades: 9-12Distance: 4.4 mi
Schools provided by the listing agent
- Elementary: Cypress Springs Elem
- Middle: Legacy Middle
- High: University High
Source: Stellar MLS. This data may not be complete. We recommend contacting the local school district to confirm school assignments for this home.
Get a cash offer in 3 minutes
Find out how much your home could sell for in as little as 3 minutes with a no-obligation cash offer.
Estimated market value
$459,800
Get a cash offer in 3 minutes
Find out how much your home could sell for in as little as 3 minutes with a no-obligation cash offer.
Estimated market value
$459,800
- Florida
- Orange County
- Orlando
- 32825
- Alafaya
- 10924 MILL POND WAY
