Just listed this charming 4-Bedroom Ranch on 6 Acres with Stunning Views! Welcome to your dream hobby farm in Lake Township! This lovely brick ranch sits on 6 acres and overlooks picturesque open farm fields. It's the perfect homestead with a fantastic 26'x40' pole building that has concrete floors, ideal for all your projects and storage needs. Step inside, and you'll immediately be embraced with a warm and inviting atmosphere. The open floor plan with vaulted ceilings creates a stunning entrance, while the newly installed quartz countertop in the kitchen adds a touch of elegance to your cooking and entertaining experience. Whether you're craving peaceful evenings in the spacious living room or enjoying the beauty of the backyard, this property offers it all. Don't miss your chance to experience the charm and delights of this home. Schedule a tour today!
Closed
$365,000
10924 Mogadore Ave NW, Uniontown, OH 44685
4beds
2,878sqft
Single Family Residence
Built in 1965
6 Acres Lot
$447,200 Zestimate®
$127/sqft
$2,903 Estimated rent
Home value
$447,200
$411,000 - $483,000
$2,903/mo
Zestimate® history
Owner options
List your home for rent
$2,903/mo
Rent Zestimate®
Find your next renter with Zillow Rental Manager. Plus, with online applications, you can quickly screen prospective tenants – for free.
$2,903/mo
Rent Zestimate®
Refinance and save
$2,364/mo
Est. payment
Refinancing to a lower rate could help reduce your monthly payments and save thousands over the life of the loan.
$2,364/mo
Est. payment
Explore your selling options
Work with a Zillow partner agent
Leverage their expertise and Zillow's premium Showcase listings to get your home seen by more buyers.
Get startedList with your own agent
Get your home in front of millions of buyers by listing it on Zillow.
Learn how to do itSell it yourself
Take full control of how buyers see your home on Zillow by listing For Sale by Owner (FSBO).
List your homeWhat's special
Open floor planVaulted ceilingsStunning views
Zillow last checked:
Listing updated:
Listed by:
Shirley Ryan (330)221-3585tarterrealty@aol.com,
Tarter Realty
Bought with:
Megan Harder, 2023002686
RE/MAX Trends Realty
Laura Vandervaart, 2024003964
RE/MAX Trends Realty
Source: MLS Now,MLS#: 4482336 Originating MLS: Stark Trumbull Area REALTORS
Originating MLS: Stark Trumbull Area REALTORSFacts & features
Interior
Bedrooms & bathrooms
- Bedrooms: 4
- Bathrooms: 2
- Full bathrooms: 2
- Main level bathrooms: 1
Primary bedroom
- Description: Flooring: Carpet
- Features: Window Treatments
- Level: Second
- Dimensions: 12.00 x 15.00
Bedroom
- Description: Flooring: Carpet
- Features: Window Treatments
- Level: Second
- Dimensions: 10.00 x 12.00
Bedroom
- Description: Flooring: Carpet
- Features: Window Treatments
- Level: Second
- Dimensions: 11.00 x 12.00
Bedroom
- Description: Flooring: Carpet
- Features: Window Treatments
- Level: Second
- Dimensions: 10.00 x 12.00
Dining room
- Description: Flooring: Wood
- Features: Window Treatments
- Level: First
- Dimensions: 13.00 x 13.00
Family room
- Description: Flooring: Wood
- Level: First
- Dimensions: 11.00 x 16.00
Kitchen
- Description: Flooring: Wood
- Features: Window Treatments
- Level: First
- Dimensions: 13.00 x 15.00
Living room
- Description: Flooring: Luxury Vinyl Tile
- Features: Window Treatments
- Level: First
- Dimensions: 14.00 x 24.00
Recreation
- Description: Flooring: Luxury Vinyl Tile
- Features: Window Treatments
- Level: Lower
- Dimensions: 26.00 x 33.00
Heating
- Gas, Hot Water, Steam
Cooling
- None
Appliances
- Included: Dishwasher, Range, Refrigerator, Water Softener
Features
- Basement: Full,Walk-Out Access,Sump Pump
- Number of fireplaces: 2
Interior area
- Total structure area: 2,878
- Total interior livable area: 2,878 sqft
- Finished area above ground: 2,020
- Finished area below ground: 858
Property
Parking
- Total spaces: 2
- Parking features: Attached, Drain, Electricity, Garage, Garage Door Opener, Unpaved, Water Available
- Attached garage spaces: 2
Features
- Levels: One
- Stories: 1
- Patio & porch: Deck
- Has view: Yes
- View description: Trees/Woods
Lot
- Size: 6 Acres
- Dimensions: 340 x 765
Details
- Additional parcels included: 2001661
- Parcel number: 02000314
Construction
Type & style
- Home type: SingleFamily
- Architectural style: Ranch
- Property subtype: Single Family Residence
Materials
- Brick
- Roof: Asphalt,Fiberglass
Condition
- Year built: 1965
Utilities & green energy
- Water: Well
Community & HOA
Community
- Security: Smoke Detector(s)
HOA
- Has HOA: No
Location
- Region: Uniontown
Financial & listing details
- Price per square foot: $127/sqft
- Tax assessed value: $364,300
- Annual tax amount: $4,052
- Date on market: 8/14/2023
- Cumulative days on market: 14 days
- Listing terms: Conventional
Price history
| Date | Event | Price |
|---|---|---|
| 9/29/2023 | Sold | $365,000-13.1%$127/sqft |
Source:  MLS Now #4482336 Report a problem MLS Now #4482336 Report a problem | ||
| 8/29/2023 | Pending sale | $419,900$146/sqft |
Source: MLS Now #4482336 Report a problem | ||
| 8/14/2023 | Listed for sale | $419,900+25.7%$146/sqft |
Source: MLS Now #4482336 Report a problem | ||
| 10/6/2020 | Sold | $334,000-4.6%$116/sqft |
Source: MLS Now #4212066 Report a problem | ||
| 8/5/2020 | Listed for sale | $350,000$122/sqft |
Source: Kiko #4212066 Report a problem | ||
Public tax history
| Year | Property taxes | Tax assessment |
|---|---|---|
| 2024 | $3,119 +4.1% | $72,670 +28.5% |
| 2023 | $2,995 -20.7% | $56,560 -24.1% |
| 2022 | $3,777 -2.8% | $74,480 |
| 2021 | $3,887 +11.7% | $74,480 +4% |
| 2020 | $3,478 | $71,620 +0.1% |
| 2019 | $3,478 | $71,550 |
| 2018 | $3,478 +19.1% | $71,550 +11.3% |
| 2017 | $2,920 -0.4% | $64,300 |
| 2016 | $2,931 -0.3% | $64,300 |
| 2015 | $2,941 | $64,300 +8.6% |
| 2014 | $2,941 +108.2% | $59,230 |
| 2013 | $1,413 | $59,230 |
| 2012 | -- | $59,230 -11.5% |
| 2011 | -- | $66,890 -0.3% |
| 2010 | -- | $67,100 |
| 2009 | $2,705 +0.4% | -- |
| 2008 | $2,693 -0.4% | -- |
| 2007 | $2,704 +6.8% | -- |
| 2005 | $2,533 -0.4% | -- |
| 2004 | $2,543 -1% | -- |
| 2003 | $2,568 +13.1% | -- |
| 2002 | $2,271 -0.2% | -- |
| 2001 | $2,275 +24.3% | -- |
| 2000 | $1,830 | -- |
Find assessor info on the county website
Neighborhood: 44685
Nearby homes
- $141,200-- bd-- ba-- sqft10924 Mogadore Ave NW, Uniontown, OH 44685Off Market
- $302,6003 bd2 ba1.5k sqft10925 Mogadore Ave NW, Uniontown, OH 44685Off Market
- $322,8003 bd2 ba1.7k sqft10941 Mogadore Ave NW, Uniontown, OH 44685Off Market
- $370,0004 bd3 ba2.2k sqft10917 Mogadore Ave NW, Uniontown, OH 44685Sold
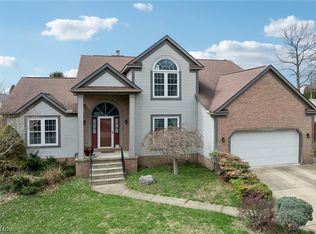
- $350,0004 bd3 ba2.1k sqft10957 Mogadore Ave NW, Uniontown, OH 44685Sold
- $303,6003 bd2 ba1.4k sqft10889 Mogadore Ave NW, Uniontown, OH 44685Off Market
- $327,1003 bd2 ba1.7k sqft10973 Mogadore Ave NW, Uniontown, OH 44685Off Market
- $345,7003 bd2 ba2k sqft10885 Mogadore Ave NW, Uniontown, OH 44685Off Market
Nearby schools
GreatSchools rating
- NANorth Canton Primary SchoolGrades: PK-2Distance: 4.7 mi
- 8/10North Canton Middle SchoolGrades: 6-8Distance: 5.1 mi
- 9/10North Canton Hoover High SchoolGrades: 9-12Distance: 4.2 mi
Schools provided by the listing agent
- District: North Canton CSD - 7611
Source: MLS Now. This data may not be complete. We recommend contacting the local school district to confirm school assignments for this home.
Get a cash offer in 3 minutes
Find out how much your home could sell for in as little as 3 minutes with a no-obligation cash offer.
Estimated market value
$447,200
Get a cash offer in 3 minutes
Find out how much your home could sell for in as little as 3 minutes with a no-obligation cash offer.
Estimated market value
$447,200
- Ohio
- Stark County
- Uniontown
- 44685
- 10924 Mogadore Ave NW
Nearby cities
Nearby zip codes
Other Uniontown Topics
