CUSTOM ONE-OWNER HOME IN WELCOMING MAGNOLIA ADDITION
Well-maintained and full of thoughtful features, this custom home offers comfort, functionality and room to personalize.
Spacious Kitchen with custom hardwood cabinets, 5' island, slide-out drawers and generous storage. Open layout connects kitchen, dining and living while retaining the benefits of clearly defined spaces. All filled with natural light and offering views of the backyard, neighboring pond and 5 acre lots to the south.
Primary Suite includes a large bedroom with tray ceiling, private bath with dual vanities, jetted tub, walk-in shower, and spacious walk-in closet.
Split Floor Plan with secondary bedrooms and bathroom located opposite of master suite for added privacy.
Laundry Room with stainless-steel sink, ample built-in storage, and exterior wall dryer vent for easy maintenance.
3-Car Garage with insulated doors, two openers, built-in storage, storm shelter, and recessed space for an extra refrigerator/freezer.
Additional Features: 10' ceilings, ceiling fans throughout, transom windows, hardwired security system, whole house guttering, sprinkler system, and storage shed. Concrete sidewalk connects driveway to back patio for easy access.
$150 annual HOA| Piedmont Schools| Minutes from Surrey Hills Golf Course, NW Expressway & Kilpatrick Turnpike
Priced to encourage AS-IS Sale. Seller not inclined to update – giving buyers the opportunity to customize to their taste after purchase.
Sold for $264,000
$264,000
10924 NW 116th St, Yukon, OK 73099
3beds
1,795sqft
SingleFamily
Built in 2006
6,540 Square Feet Lot
$272,200 Zestimate®
$147/sqft
$1,775 Estimated rent
Home value
$272,200
$259,000 - $286,000
$1,775/mo
Zestimate® history
Owner options
List your home for rent
$1,775/mo
Rent Zestimate®
Find your next renter with Zillow Rental Manager. Plus, with online applications, you can quickly screen prospective tenants – for free.
$1,775/mo
Rent Zestimate®
Refinance and save
$1,750/mo
Est. payment
Refinancing to a lower rate could help reduce your monthly payments and save thousands over the life of the loan.
$1,750/mo
Est. payment
Explore your selling options
Work with a Zillow partner agent
Leverage their expertise and Zillow's premium Showcase listings to get your home seen by more buyers.
Get startedList with your own agent
Get your home in front of millions of buyers by listing it on Zillow.
Learn how to do itSell it yourself
Take full control of how buyers see your home on Zillow by listing For Sale by Owner (FSBO).
List your homeWhat's special
Storm shelterSprinkler systemWalk-in showerSplit floor planOpen layoutViews of the backyardJetted tub
Facts & features
Interior
Bedrooms & bathrooms
- Bedrooms: 3
- Bathrooms: 2
- Full bathrooms: 2
Heating
- Forced air, Gas
Cooling
- Central
Appliances
- Included: Dishwasher, Garbage disposal, Microwave, Range / Oven
Features
- Flooring: Tile, Carpet
- Has fireplace: Yes
Interior area
- Total interior livable area: 1,795 sqft
Property
Parking
- Parking features: Garage - Attached
Features
- Exterior features: Stone, Brick
Lot
- Size: 6,540 Square Feet
Details
- Parcel number: 060115007005000000
Construction
Type & style
- Home type: SingleFamily
Materials
- masonry
- Foundation: Concrete
- Roof: Composition
Condition
- Year built: 2006
Community & HOA
Location
- Region: Yukon
Financial & listing details
- Price per square foot: $147/sqft
- Tax assessed value: $255,470
- Annual tax amount: $2,562
Price history
| Date | Event | Price |
|---|---|---|
| 11/4/2025 | Sold | $264,000-2.2%$147/sqft |
Source: Public Record Report a problem | ||
| 10/28/2025 | Pending sale | $269,900$150/sqft |
Source: Owner Report a problem | ||
| 8/9/2025 | Listed for sale | $269,900$150/sqft |
Source: Owner Report a problem | ||
Public tax history
| Year | Property taxes | Tax assessment |
|---|---|---|
| 2025 | $2,562 -0.4% | $21,836 +0% |
| 2024 | $2,572 +2% | $21,835 0% |
| 2023 | $2,522 -1.4% | $21,836 +0% |
| 2022 | $2,558 -2.5% | $21,835 0% |
| 2021 | $2,623 -2% | $21,836 +0% |
| 2020 | $2,677 +4.6% | $21,835 0% |
| 2019 | $2,560 -1.2% | $21,836 |
| 2018 | $2,592 +0.5% | $21,836 +0% |
| 2017 | $2,578 +3.6% | $21,835 |
| 2016 | $2,489 | $21,835 |
| 2015 | $2,489 +3% | $21,835 -0.8% |
| 2014 | $2,416 | $22,002 |
| 2013 | -- | $22,002 -0.2% |
| 2011 | -- | $22,049 |
| 2010 | -- | $22,049 |
| 2009 | -- | $22,049 +4.2% |
| 2008 | -- | $21,165 |
| 2007 | $2,464 | -- |
| 2006 | -- | -- |
Find assessor info on the county website
Neighborhood: 73099
Nearby homes
- $319,2003 bd2 ba2k sqft10920 NW 116th St, Yukon, OK 73099Off Market
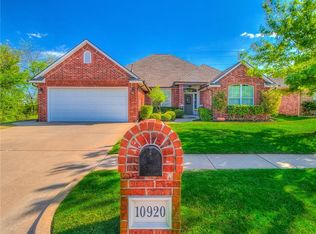
- $318,4004 bd3 ba2.2k sqft10928 NW 116th St, Yukon, OK 73099Off Market

- $299,8004 bd2 ba1.9k sqft10932 NW 116th St, Yukon, OK 73099Off Market
- $351,6003 bd2 ba2.2k sqft11700 Savanah Pl, Yukon, OK 73099Off Market
- $360,8003 bd3 ba2.8k sqft10921 NW 116th St, Yukon, OK 73099Off Market
- $312,5004 bd2 ba1.9k sqft10936 NW 116th St, Yukon, OK 73099Off Market
- $284,5003 bd2 ba1.7k sqft10912 NW 116th St, Yukon, OK 73099Off Market
- $80-- bd-- ba-- sqft10912 NW 116th St, Yukon, OK 73099Off Market
Nearby schools
GreatSchools rating
- 9/10Piedmont Early Childhood CenterGrades: PK-KDistance: 1.4 mi
- 9/10Piedmont Middle SchoolGrades: 7-8Distance: 4.4 mi
- 10/10Piedmont High SchoolGrades: 9-12Distance: 5.1 mi
Get a cash offer in 3 minutes
Find out how much your home could sell for in as little as 3 minutes with a no-obligation cash offer.
Estimated market value
$272,200
Get a cash offer in 3 minutes
Find out how much your home could sell for in as little as 3 minutes with a no-obligation cash offer.
Estimated market value
$272,200
- Oklahoma
- Canadian County
- Yukon
- 73099
- 10924 NW 116th St
