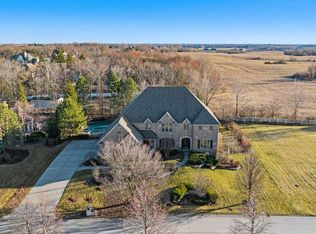
Nestled in a private upscale community, this stunning CUSTOM home exudes sophistication, designer finishes, functionality and luxury living. Exceptional architecture and superior craftsmanship that is sure to wow you at every turn. Upon entering the home, you are greeted by a grand foyer that sets the tone for the rest of this exquisite home. The split staircase, adorned by wrought iron railings, is a true focal point of this space. Open floor plan accented by soaring ceilings and a highly functional design. Decorated in stylish, neutral hues and gleaming hardwood flooring. Formal dining room perfect for entertaining on a grand scale with stylish wallpaper and tray ceilings. Gourmet kitchen has custom cabinetry, granite countertops, a large island/breakfast bar seating, a walk-in pantry and spacious eating area. Comfortable family room with beamed ceiling and a beautiful, corner fireplace. Spectacular sunroom off of the kitchen and family room with tons of windows that allows for tons of sunlight. Regal FIRST FLOOR MASTER SUITE with barnwood accent wall. Private master bath with dual vanity, soaking tub and separate shower. As you go up to the second level you're greeted by a sprawling catwalk/loft area that overlooks the family room and kitchen area. On the second level there are spacious bedrooms with ample closet space and a massive unfinished attic/bonus space that you can turn into your dream space. Finished WALKOUT lower level offers radiant heat, a wet bar, hot tub and room for recreation, gaming, storage, exercise and so much more. Picturesque grounds with mature landscaping and fenced yard for privacy. Paver driveway and expansive patio. 3+ car heated garage. Conveniently located near shopping, dining, Metra, expressway access, world renowned golf courses, parks, schools and thousands of acres of forest preserves. ROOF and Humidifier, Microwave and Dishwasher (2022) Fencing (2020). WATCH THE FULL LENGTH VIDEO!
Closed
Zillow last checked:
Listing updated:
Bought with:
Asia Purnell
Crosstown Realtors, Inc.
Source: MRED as distributed by MLS GRID,MLS#: 12292217
Price history
| Date | Event | Price |
|---|---|---|
| 5/30/2025 | Sold | $940,000-1.1% |
Source:  MRED as distributed by MLS GRID #12292217 Report a problem MRED as distributed by MLS GRID #12292217 Report a problem | ||
| 3/15/2025 | Contingent | $950,000 |
Source: MRED as distributed by MLS GRID #12292217 Report a problem | ||
| 2/17/2025 | Listed for sale | $950,000-2.6% |
Source: MRED as distributed by MLS GRID #12292217 Report a problem | ||
| 2/17/2025 | Listing removed | $975,000 |
Source: MRED as distributed by MLS GRID #12216695 Report a problem | ||
| 12/3/2024 | Listed for sale | $975,000+6% |
Source: MRED as distributed by MLS GRID #12216695 Report a problem | ||
| 5/23/2022 | Sold | $920,000+26.9% |
Source: Public Record Report a problem | ||
| 10/24/2020 | Listing removed | $725,000 |
Source: Keller Williams Elite #10733168 Report a problem | ||
| 7/20/2020 | Listed for sale | $725,000-1.3% |
Source: Keller Williams Elite #10733168 Report a problem | ||
| 6/2/2020 | Listing removed | $734,900 |
Source: Realty Executives Elite #10622433 Report a problem | ||
| 5/22/2020 | Listed for sale | $734,900 |
Source: Realty Executives Elite #10622433 Report a problem | ||
| 1/30/2020 | Listing removed | $734,900 |
Source: Realty Executives Elite #10556798 Report a problem | ||
| 10/24/2019 | Listed for sale | $734,900-2% |
Source: Realty Executives Elite #10556798 Report a problem | ||
| 10/22/2015 | Sold | $750,000-6.1% |
Source: MRED as distributed by MLS GRID #08932937 Report a problem | ||
| 10/21/2015 | Pending sale | $799,000 |
Source: Realty Executives Broker of Record #08932937 Report a problem | ||
| 10/21/2015 | Listed for sale | $799,000 |
Source: Realty Executives Broker of Record #08932937 Report a problem | ||
| 10/20/2015 | Pending sale | $799,000 |
Source: Realty Executives Broker of Record #08932937 Report a problem | ||
| 5/27/2015 | Price change | $799,000-3.2% |
Source: Realty Executives Broker of Record #08932937 Report a problem | ||
| 3/12/2015 | Listed for sale | $825,000-1.8% |
Source: Realty Executives Elite #08858765 Report a problem | ||
| 10/17/2014 | Listing removed | $839,900 |
Source: CENTURY 21 Pride Realty #08675069 Report a problem | ||
| 7/19/2014 | Listed for sale | $839,900+459.9% |
Source: CENTURY 21 Pride Realty #08675069 Report a problem | ||
| 1/24/2001 | Sold | $150,000 |
Source: Public Record Report a problem | ||
Nearby homes
- $997,5004 bd5 ba3.9k sqft10932 Royal Oaks Ln, Orland Park, IL 60467Off Market
- $1,209,0004 bd3 ba4.5k sqft10916 Royal Oaks Ln, Orland Park, IL 60467Off Market
- $1,285,2005 bd4 ba4.6k sqft10921 Royal Oaks Ln, Orland Park, IL 60467Off Market
- $1,350,0005 bd5 ba4.7k sqft10931 Royal Oaks Ln, Orland Park, IL 60467Sold
Get a cash offer in 3 minutes
Find out how much your home could sell for in as little as 3 minutes with a no-obligation cash offer.
Estimated market value
$1,014,700
