Charming Brick Ranch in Peaceful Red Bridge Neighborhood
Welcome to this beautifully maintained 3-bedroom, 3-bath brick raised ranch, nestled in the desirable Red Bridge neighborhood.
Inside, you'll find an open kitchen with bright lighting, ample storage, and Quartz countertops—an entertainer’s delight. Hardwood floors run throughout the spacious interior, and a large 3-season sunroom offers a versatile space to relax year-round.
Step outside to a private deck overlooking a fully fenced backyard—perfect for quiet mornings or weekend gatherings. Additional outdoor living areas and beautiful landscaping add to the charm. An oversized garage provides plenty of room for storage or hobbies.
With low-maintenance vinyl siding, classic red brick exterior, and thoughtful updates throughout, this move-in-ready home is ready for you to make it your own.
Back on market! No fault of sellers. We have a great inspection report. I have uploaded reports on MLS Garage foundation was finished with warranty and report, sewer line was cleared with report and camera available, attic fan is working!
Sold
Price Unknown
10924 Virginia Ave, Kansas City, MO 64131
3beds
2,562sqft
Single Family Residence
Built in 1965
0.32 Acres Lot
$358,100 Zestimate®
$--/sqft
$2,528 Estimated rent
Home value
$358,100
$319,000 - $401,000
$2,528/mo
Zestimate® history
Owner options
List your home for rent
$2,528/mo
Rent Zestimate®
Find your next renter with Zillow Rental Manager. Plus, with online applications, you can quickly screen prospective tenants – for free.
$2,528/mo
Rent Zestimate®
Refinance and save
$75/mo
Est. payment
Refinancing to a lower rate could help reduce your monthly payments and save thousands over the life of the loan.
$75/mo
Est. payment
Explore your selling options
Work with a Zillow partner agent
Leverage their expertise and Zillow's premium Showcase listings to get your home seen by more buyers.
Get startedList with your own agent
Get your home in front of millions of buyers by listing it on Zillow.
Learn how to do itSell it yourself
Take full control of how buyers see your home on Zillow by listing For Sale by Owner (FSBO).
List your homeWhat's special
Fully fenced backyardBrick raised ranchQuartz countertopsClassic red brick exteriorAmple storageHardwood floorsBeautiful landscaping
Zillow last checked:
Listing updated:
Listed by:
Laurel Hanson 405-761-6487,
Platinum Realty LLC
Bought with:
Roginia Moore
KW KANSAS CITY METRO
Source: Heartland MLS as distributed by MLS GRID,MLS#: 2545994
Facts & features
Interior
Bedrooms & bathrooms
- Bedrooms: 3
- Bathrooms: 3
- Full bathrooms: 3
Primary bedroom
- Features: Carpet, Ceiling Fan(s), Walk-In Closet(s)
- Level: First
- Area: 180 Square Feet
- Dimensions: 15 x 12
Bedroom 2
- Features: Carpet, Ceiling Fan(s)
- Level: First
- Area: 132 Square Feet
- Dimensions: 12 x 11
Bedroom 3
- Features: Carpet
- Level: First
- Area: 121 Square Feet
- Dimensions: 11 x 11
Dining room
- Features: Carpet
- Level: First
- Area: 156 Square Feet
- Dimensions: 13 x 12
Family room
- Features: Built-in Features, Fireplace, Wood Floor
- Level: First
- Area: 260 Square Feet
- Dimensions: 20 x 13
Kitchen
- Features: Ceramic Tiles, Kitchen Island
- Level: First
- Area: 220 Square Feet
- Dimensions: 20 x 11
Living room
- Features: Carpet
- Level: First
- Area: 221 Square Feet
- Dimensions: 17 x 13
Recreation room
- Features: Carpet, Fireplace
- Level: Basement
- Area: 221 Square Feet
- Dimensions: 17 x 13
Heating
- Forced Air
Cooling
- Attic Fan, Electric
Appliances
- Included: Dishwasher, Disposal, Microwave, Built-In Oven
- Laundry: Laundry Room
Features
- Ceiling Fan(s), Kitchen Island, Pantry, Walk-In Closet(s)
- Flooring: Wood
- Doors: Storm Door(s)
- Windows: Thermal Windows
- Basement: Finished,Full
- Number of fireplaces: 2
- Fireplace features: Family Room, Gas Starter, Recreation Room
Interior area
- Total structure area: 2,562
- Total interior livable area: 2,562 sqft
- Finished area above ground: 1,822
- Finished area below ground: 740
Property
Parking
- Total spaces: 2
- Parking features: Attached, Basement, Garage Door Opener, Garage Faces Side
- Attached garage spaces: 2
Features
- Patio & porch: Deck, Screened
- Fencing: Privacy
Lot
- Size: 0.32 Acres
- Features: Level
Details
- Parcel number: 65120050900000000
Construction
Type & style
- Home type: SingleFamily
- Architectural style: Traditional
- Property subtype: Single Family Residence
Materials
- Vinyl Siding
- Roof: Composition
Condition
- Year built: 1965
Utilities & green energy
- Sewer: Public Sewer
- Water: Public
Community & HOA
Community
- Subdivision: Red Bridge
HOA
- Has HOA: Yes
- HOA fee: $75 annually
Location
- Region: Kansas City
Financial & listing details
- Tax assessed value: $268,460
- Annual tax amount: $3,966
- Date on market: 5/2/2025
- Ownership: Private
- Road surface type: Paved
Price history
| Date | Event | Price |
|---|---|---|
| 6/20/2025 | Sold | -- |
Source:  Heartland MLS as distributed by MLS GRID #2545994 Report a problem Heartland MLS as distributed by MLS GRID #2545994 Report a problem | ||
| 5/28/2025 | Pending sale | $349,000$136/sqft |
Source: Heartland MLS as distributed by MLS GRID #2545994 Report a problem | ||
| 5/14/2025 | Listed for sale | $349,000$136/sqft |
Source: Heartland MLS as distributed by MLS GRID #2545994 Report a problem | ||
| 5/4/2025 | Contingent | $349,000$136/sqft |
Source: Heartland MLS as distributed by MLS GRID #2545994 Report a problem | ||
| 5/2/2025 | Listed for sale | $349,000$136/sqft |
Source: Heartland MLS as distributed by MLS GRID #2545994 Report a problem | ||
Public tax history
| Year | Property taxes | Tax assessment |
|---|---|---|
| 2025 | $3,945 -2.5% | $51,008 -2.7% |
| 2024 | $4,048 +2.1% | $52,428 |
| 2023 | $3,966 +18% | $52,428 +35.9% |
| 2022 | $3,362 +0.3% | $38,570 |
| 2021 | $3,352 -1.7% | $38,570 +5.1% |
| 2020 | $3,410 +10.6% | $36,681 |
| 2019 | $3,083 | $36,681 +14.9% |
| 2018 | $3,083 -1.8% | $31,924 |
| 2017 | $3,141 +4.7% | $31,924 +2.6% |
| 2016 | $2,999 +0.9% | $31,124 +2% |
| 2014 | $2,972 +8.2% | $30,514 |
| 2013 | $2,746 +1.3% | $30,514 +7.7% |
| 2012 | $2,710 +8.7% | $28,326 |
| 2011 | $2,492 +0.8% | $28,326 |
| 2010 | $2,473 -1.9% | $28,326 |
| 2009 | $2,520 +0.2% | $28,326 -2% |
| 2008 | $2,516 +6.9% | $28,904 |
| 2007 | $2,354 +0.5% | $28,904 |
| 2006 | $2,342 +9.7% | $28,904 |
| 2005 | $2,134 +0.3% | $28,904 +10% |
| 2004 | $2,127 +13.2% | $26,276 |
| 2003 | $1,880 +5.3% | $26,276 +14% |
| 2002 | $1,785 +3.3% | $23,049 |
| 2001 | $1,727 | $23,049 |
Find assessor info on the county website
Neighborhood: Red Bridge North
Nearby homes
- $348,5004 bd2 ba1.5k sqft10916 Virginia Ave, Kansas City, MO 64131Off Market
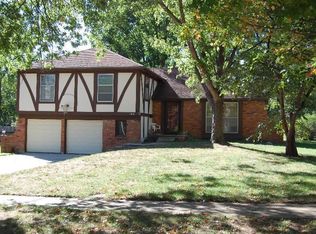
- $378,5004 bd2 ba1.7k sqft10930 Virginia Ave, Kansas City, MO 64131Off Market
- $383,8004 bd3 ba2.7k sqft10917 Tracy Ave, Kansas City, MO 64131Off Market
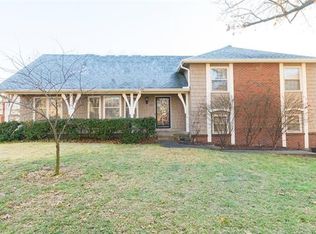
- $333,5003 bd3 ba1.1k sqft10927 Tracy Ave, Kansas City, MO 64131Off Market
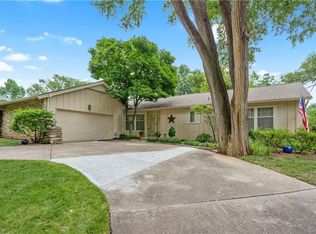
- $355,4004 bd2 ba2.2k sqft10923 Virginia Ave, Kansas City, MO 64131Off Market
- $330,1004 bd2 ba1.6k sqft10929 Virginia Ave, Kansas City, MO 64131Off Market
- $378,8004 bd3 ba2.3k sqft10936 Virginia Ave, Kansas City, MO 64131Off Market
- $339,4004 bd2 ba1.5k sqft10909 Tracy Ave, Kansas City, MO 64131Off Market
Nearby schools
GreatSchools rating
- 6/10Red Bridge Elementary SchoolGrades: K-5Distance: 0.7 mi
- 3/10Center Middle SchoolGrades: 6-8Distance: 1.2 mi
- 3/10Center Sr. HighGrades: 9-12Distance: 2.8 mi
Schools provided by the listing agent
- Elementary: Red Bridge
- Middle: Center
- High: Center
Source: Heartland MLS as distributed by MLS GRID. This data may not be complete. We recommend contacting the local school district to confirm school assignments for this home.
Get a cash offer in 3 minutes
Find out how much your home could sell for in as little as 3 minutes with a no-obligation cash offer.
Estimated market value
$358,100
Get a cash offer in 3 minutes
Find out how much your home could sell for in as little as 3 minutes with a no-obligation cash offer.
Estimated market value
$358,100
- Missouri
- Jackson County
- Kansas City
- 64131
- Red Bridge North
- 10924 Virginia Ave
Nearby cities
Nearby neighborhoods
Nearby zip codes
Other Kansas City Topics
