Skip main navigation
Sold for $649,999
  • $649,999

    10924 W 104th Court, Westminster, CO 80021

    4beds
    2,121sqft
    Single Family Residence
    Built in 1988
    8,495 Square Feet Lot
    $633,800 Zestimate®
    $306/sqft
    $3,424 Estimated rent

    Home value

    $633,800

    $596,000 - $678,000

    $3,424/mo

    Zestimate® history
    Loading
    Loading...

    Owner options

    List your home for rent

    $3,424/mo

    Rent Zestimate®

    Find your next renter with Zillow Rental Manager. Plus, with online applications, you can quickly screen prospective tenants – for free.

    Learn more

    $3,424/mo

    Rent Zestimate®

    Refinance and save

    $3,765/mo

    Est. payment

    Refinancing to a lower rate could help reduce your monthly payments and save thousands over the life of the loan.

    See today's rates

    $3,765/mo

    Est. payment

    Explore your selling options

    Work with a Zillow partner agent

    Leverage their expertise and Zillow's premium Showcase listings to get your home seen by more buyers.

    Get started

    List with your own agent

    Get your home in front of millions of buyers by listing it on Zillow.

    Learn how to do it

    Sell it yourself

    Take full control of how buyers see your home on Zillow by listing For Sale by Owner (FSBO).

    List your home

    What's special

    Contemporary styleFinished basementPrivate backyardLuxurious primary suiteSpa-like five-piece bathStainless steel appliancesHeated floors
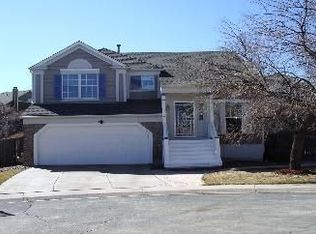
    This beautifully updated home at 10924 W 104th Ct welcomes you with an inviting open-concept layout that blends contemporary style with everyday functionality. The bright living area features gleaming hardwood floors, a cozy gas fireplace with a brick surround, and large windows that fill the space with natural light, flowing seamlessly into the dining area and updated kitchen. The kitchen boasts sleek granite countertops, stainless steel appliances, ample hickory cabinet storage, and a breakfast bar with seating—perfect for casual meals and entertaining. The main level includes a luxurious primary suite that offers a peaceful retreat with a walk-in closet and a spa-like five-piece bath featuring dual vanities, a soaking tub and heated floors, additional 3/4 bath and a laundry area complete the upper level. The finished basement provides versatile living space with a large family room or a 4th non-conforming bedroom, fireplace and an updated three-quarter bath. Neutral paint, modern lighting, and new carpeting enhance the home’s move-in-ready appeal. Outside, the private backyard features a retractable awning, lush landscaping, and plenty of space for outdoor relaxation. Ideally located in a quiet cul-de-sac, this home is just minutes from shopping and dining at Westminster Promenade and Flatiron Crossing, with easy access to parks, trails, and Standley Lake’s scenic recreation area. Quick highway connections to Denver and Boulder make commuting a breeze. With its perfect blend of modern updates, prime location, and suburban charm, this home offers an exceptional Colorado lifestyle.

    Zillow last checked:

    Listing updated:

    Listed by:

    Robin Cunningham 303-564-5224 cobuyeragt@aol.com,

    RE/MAX Northwest Inc

    Bought with:

    Debra Garelick, 100001361

    HomeSmart

    Source: REcolorado as distributed by MLS GRID,MLS#: 3541360MLS Logo

    Facts & features

    Interior

    Bedrooms & bathrooms
    • Bedrooms: 4
    • Bathrooms: 3
    • Full bathrooms: 1
    • 3/4 bathrooms: 2
    • Main level bathrooms: 2
    • Main level bedrooms: 3
    Primary bedroom
    • Description: Vaulted Ceilings, Ceiling Fan, Bright & Sunny
    • Level: Main
    • Area: 180 Square Feet
    • Dimensions: 15 x 12
    Bedroom
    • Level: Main
    • Area: 120 Square Feet
    • Dimensions: 12 x 10
    Bedroom
    • Level: Main
    • Area: 108 Square Feet
    • Dimensions: 12 x 9
    Bedroom
    • Description: Bedroom Or Family Room With Fireplace
    • Level: Basement
    • Area: 325 Square Feet
    • Dimensions: 13 x 25
    Primary bathroom
    • Description: Spa Like 5 Piece Bath With Heated Floors
    • Level: Main
    Bathroom
    • Description: Updated
    • Level: Main
    Bathroom
    • Description: Updated
    • Level: Basement
    Dining room
    • Description: Vaulted Ceilings, Hardwood Floors
    • Level: Main
    • Area: 156 Square Feet
    • Dimensions: 12 x 13
    Kitchen
    • Description: Hardwood Floors, Updated, New Refrigerator, Pantry
    • Level: Main
    • Area: 108 Square Feet
    • Dimensions: 9 x 12
    Living room
    • Description: Vaulted Ceilings, Fireplace, Carpet
    • Level: Main
    • Area: 234 Square Feet
    • Dimensions: 18 x 13
    Heating
    • Forced Air, Natural Gas
    Cooling
    • Central Air
    Appliances
    • Included: Convection Oven, Dishwasher, Disposal, Dryer, Microwave, Oven, Range, Refrigerator, Tankless Water Heater, Washer
    • Laundry: In Unit
    Features
    • Ceiling Fan(s), Entrance Foyer, Five Piece Bath, Granite Counters, High Speed Internet, Open Floorplan, Pantry, Primary Suite, Smart Thermostat, Smoke Free, Solid Surface Counters, Vaulted Ceiling(s), Walk-In Closet(s)
    • Flooring: Carpet, Laminate, Tile, Wood
    • Windows: Double Pane Windows, Window Coverings
    • Basement: Finished,Partial
    • Number of fireplaces: 2
    • Fireplace features: Basement, Gas, Gas Log, Living Room
    • Common walls with other units/homes: No Common Walls
    Interior area
    • Total structure area: 2,121
    • Total interior livable area: 2,121 sqft
    • Finished area above ground: 1,465
    • Finished area below ground: 656

    Property

    Parking
    • Total spaces: 3
    • Parking features: Concrete, Dry Walled, Exterior Access Door, Heated Garage, Insulated Garage
    • Attached garage spaces: 2
    • Details: RV Spaces: 1
    Features
    • Levels: One
    • Stories: 1
    • Patio & porch: Deck, Front Porch
    • Exterior features: Fire Pit, Private Yard
    • Fencing: Full
    Lot
    • Size: 8,495 Square Feet
    • Features: Cul-De-Sac, Irrigated, Landscaped, Sprinklers In Front, Sprinklers In Rear
    • Residential vegetation: Grassed
    Details
    • Parcel number: 187611
    • Special conditions: Standard

    Construction

    Type & style
    • Home type: SingleFamily
    • Architectural style: Contemporary
    • Property subtype: Single Family Residence
    Materials
    • Brick, Frame
    • Foundation: Concrete Perimeter
    • Roof: Composition
    Condition
    • Updated/Remodeled
    • Year built: 1988
    Details
    • Builder model: Barclay
    • Builder name: Pulte Homes

    Utilities & green energy

    • Electric: 110V, 220 Volts
    • Sewer: Public Sewer
    • Water: Public
    • Utilities for property: Cable Available, Electricity Connected, Natural Gas Connected, Phone Available

    Community & HOA

    Community
    • Security: Carbon Monoxide Detector(s), Smart Cameras, Smoke Detector(s), Video Doorbell
    • Subdivision: Countryside
    HOA
    • Has HOA: No
    Location
    • Region: Westminster

    Financial & listing details

    • Price per square foot: $306/sqft
    • Tax assessed value: $580,181
    • Annual tax amount: $2,549
    • Date on market: 7/16/2025
    • Listing terms: Cash,Conventional,FHA,VA Loan
    • Exclusions: Garage Metal Shelving, 2 Beveled Mirrors In Basement, Roku Television And Mount In basement, Kitchen Spice Rack, And Primary Bedroom Closet Mirror.
    • Ownership: Individual
    • Electric utility on property: Yes
    • Road surface type: Paved

    Price history

    DateEventPrice
    8/29/2025Sold$649,999$306/sqft
    Source: REcolorado as distributed by MLS GRID #3541360 Report a problem
    8/1/2025Pending sale$649,999$306/sqft
    Source: REcolorado as distributed by MLS GRID #3541360 Report a problem
    7/25/2025Listed for sale$649,999$306/sqft
    Source: REcolorado as distributed by MLS GRID #3541360 Report a problem
    7/23/2025Pending sale$649,999$306/sqft
    Source: REcolorado as distributed by MLS GRID #3541360 Report a problem
    7/16/2025Listed for sale$649,999$306/sqft
    Source: REcolorado as distributed by MLS GRID #3541360 Report a problem

    Public tax history

    YearProperty taxesTax assessment
    2025$2,549 0%$36,261 +8.3%
    2024$2,551 +12.7%$33,492
    2023$2,263 -1.5%$33,492 +15.1%
    2022$2,297 +10.3%$29,105 -2.8%
    2021$2,083 $29,943 +9.6%
    2020$2,083 +1.6%$27,313
    2019$2,050 +9.8%$27,313 +13.5%
    2018$1,868 $24,059
    2017$1,868 +17.4%$24,059 +14.9%
    2016$1,590 $20,935
    2015$1,590 +19.7%$20,935 +26.6%
    2014$1,329 -4.9%$16,533
    2013$1,397 +2.5%$16,533 -6.2%
    2012$1,363 +1.6%$17,623
    2011$1,341 +0.1%$17,623 +0.9%
    2010$1,339 -5.4%$17,460
    2009$1,416 +0.2%$17,460 -5.2%
    2008$1,412 -1.8%$18,420
    2007$1,439 0%$18,420 -0.6%
    2006$1,439 +2.8%$18,530 +5.5%
    2005$1,400 +10.7%$17,560
    2004$1,264 +9.3%$17,560
    2003$1,156 +1.8%$17,560 +11.1%
    2002$1,135 -0.3%$15,800 +10.8%
    2001$1,139 -1.1%$14,260
    2000$1,152 $14,260
    Find assessor info on the county website

    Neighborhood: 80021

    Nearby schools

    GreatSchools rating
    Schools provided by the listing agent
    • Elementary: Lukas
    • Middle: Wayne Carle
    • High: Standley Lake
    • District: Jefferson County R-1

    Source: REcolorado as distributed by MLS GRID. This data may not be complete. We recommend contacting the local school district to confirm school assignments for this home.

    Get a cash offer in 3 minutes
    Find out how much your home could sell for in as little as 3 minutes with a no-obligation cash offer.
    Estimated market value
    $633,800
    Get a cash offer in 3 minutes
    Find out how much your home could sell for in as little as 3 minutes with a no-obligation cash offer.
    Estimated market value
    $633,800