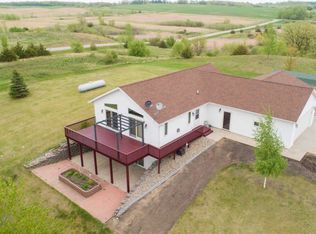
Year Round living on Ten Mile Lake! Gorgeous views from all areas of the home. Main floor has open great room with vaulted wood ceiling and hardwood floors, dining and kitchen. Kitchen is updated with granite counter tops and tons of storage space. Main floor primary bedroom with patio door that leads to the deck, full bathroom, laundry and 1/2 bath. Upper level has 2 additional bedrooms, full bathroom and a "nook" area. Lower level has the fourth bedroom with built in bunks, the third full bathroom and a huge family/entertaining area. In floor heat (boiler 2 years old)in the lower level keeps the room cozy in the winter months. Two fireplaces: pellet burning in the great room and gas insert in the lower level family room. Lakeside deck stretches the entire length of the home with views to the gradual sloping lawn to the lake access. Triple attached garage and a storage shed close to the lake. Dock included!
Closed
$625,000
10925 Bankers Ln, Dalton, MN 56324
4beds
2,856sqft
Single Family Residence
Built in 2001
1.57 Acres Lot
$680,900 Zestimate®
$219/sqft
$2,875 Estimated rent
Home value
$680,900
$647,000 - $722,000
$2,875/mo
Zestimate® history
Owner options
List your home for rent
$2,875/mo
Rent Zestimate®
Find your next renter with Zillow Rental Manager. Plus, with online applications, you can quickly screen prospective tenants – for free.
$2,875/mo
Rent Zestimate®
Refinance and save
$3,761/mo
Est. payment
Refinancing to a lower rate could help reduce your monthly payments and save thousands over the life of the loan.
$3,761/mo
Est. payment
Explore your selling options
Work with a Zillow partner agent
Leverage their expertise and Zillow's premium Showcase listings to get your home seen by more buyers.
Get startedList with your own agent
Get your home in front of millions of buyers by listing it on Zillow.
Learn how to do itSell it yourself
Take full control of how buyers see your home on Zillow by listing For Sale by Owner (FSBO).
List your homeWhat's special
Hardwood floorsTriple attached garageGorgeous viewsVaulted wood ceilingGas insertLakeside deck stretchesGranite counter tops
Zillow last checked:
Listing updated:
Listed by:
Karen Zell Verhelst 218-731-6836,
Trilogy Real Estate
Bought with:
Andrew Yaggie
eXp Realty
Source: NorthstarMLS as distributed by MLS GRID,MLS#: 6516020
Facts & features
Interior
Bedrooms & bathrooms
- Bedrooms: 4
- Bathrooms: 4
- Full bathrooms: 3
- 1/2 bathrooms: 1
Bedroom
- Level: Main
Bedroom 2
- Level: Upper
Bedroom 3
- Level: Upper
Bedroom 4
- Level: Lower
Bathroom
- Level: Main
Bathroom
- Level: Upper
Bathroom
- Level: Lower
Deck
- Level: Main
Dining room
- Level: Main
Family room
- Level: Lower
Kitchen
- Level: Main
Laundry
- Level: Main
Living room
- Level: Main
Walk in closet
- Level: Main
Heating
- Boiler, In-Floor Heating
Cooling
- Central Air
Appliances
- Included: Dishwasher, Dryer, Gas Water Heater, Water Osmosis System, Microwave, Range, Refrigerator, Water Softener Owned
- Laundry: Main Level
Features
- Basement: Walk-Out Access
- Number of fireplaces: 2
- Fireplace features: Gas, Pellet Stove
Interior area
- Total structure area: 2,856
- Total interior livable area: 2,856 sqft
- Finished area above ground: 1,736
- Finished area below ground: 1,120
Property
Parking
- Total spaces: 3
- Parking features: Attached
- Attached garage spaces: 3
- Details: Garage Dimensions (36x26)
Accessibility
- Accessibility features: None
Features
- Levels: One and One Half
- Stories: 1.5
- Patio & porch: Covered, Deck, Patio
- Pool features: None
- Has view: Yes
- View description: West
- Waterfront features: Lake Front, Lake Bottom(Soft)
Lot
- Size: 1.57 Acres
- Dimensions: 1.57
- Features: Accessible Shoreline, Tree Coverage - Medium
Details
- Additional structures: Storage Shed
- Foundation area: 1120
- Parcel number: 60000990473000
- Zoning description: Residential-Single Family
Construction
Type & style
- Home type: SingleFamily
- Property subtype: Single Family Residence
Materials
- Frame
- Foundation: Wood
- Roof: Asphalt
Condition
- New construction: No
- Year built: 2001
Utilities & green energy
- Electric: Circuit Breakers, Power Company: Lake Region Electric Co-op
- Gas: Propane
- Sewer: Private Sewer, Tank with Drainage Field
- Water: Drilled
Community & HOA
Community
- Subdivision: St Clair Shores
HOA
- Has HOA: No
Location
- Region: Dalton
Financial & listing details
- Price per square foot: $219/sqft
- Tax assessed value: $589,300
- Annual tax amount: $3,620
- Date on market: 4/12/2024
- Cumulative days on market: 34 days
- Road surface type: Paved
Price history
| Date | Event | Price |
|---|---|---|
| 5/24/2024 | Sold | $625,000-1.6%$219/sqft |
Source:  NorthstarMLS as distributed by MLS GRID #6516020 Report a problem NorthstarMLS as distributed by MLS GRID #6516020 Report a problem | ||
| 5/16/2024 | Pending sale | $635,000$222/sqft |
Source: NorthstarMLS as distributed by MLS GRID #6516020 Report a problem | ||
| 4/12/2024 | Listed for sale | $635,000+190%$222/sqft |
Source: NorthstarMLS as distributed by MLS GRID #6516020 Report a problem | ||
| 5/23/2011 | Sold | $219,000-0.4%$77/sqft |
Source:  Lake Superior Area Realtors as distributed by MLS GRID #1398459 Report a problem Lake Superior Area Realtors as distributed by MLS GRID #1398459 Report a problem | ||
| 4/27/2011 | Pending sale | $219,900$77/sqft |
Source: Vista, Inc. #20-5740 Report a problem | ||
| 4/14/2011 | Price change | $219,900-8.3%$77/sqft |
Source: Vista, Inc. #20-5740 Report a problem | ||
| 3/13/2011 | Price change | $239,900$84/sqft |
Source: CENTURY 21 Vista, Inc. #20-5740 Report a problem | ||
| 3/11/2011 | Listed for sale | -- |
Source: isNowListed.com Report a problem | ||
Public tax history
| Year | Property taxes | Tax assessment |
|---|---|---|
| 2025 | $3,775 -0.6% | $589,300 +26.1% |
| 2024 | $3,798 +4.9% | $467,200 +16.6% |
| 2023 | $3,620 +3.5% | $400,800 +17.7% |
| 2022 | $3,498 -3.2% | $340,500 |
| 2021 | $3,612 +2.2% | -- |
| 2020 | $3,533 +3.8% | $335,400 +5% |
| 2018 | $3,404 -21.1% | $319,300 +7% |
| 2017 | $4,314 +30.8% | $298,400 -2.5% |
| 2016 | $3,298 | $306,100 |
| 2015 | $3,298 | -- |
| 2014 | $3,298 | $302,600 |
| 2013 | -- | -- |
| 2012 | -- | -- |
| 2011 | $3,582 +2.5% | -- |
| 2010 | $3,496 | -- |
Find assessor info on the county website
Neighborhood: 56324
Nearby homes
- $661,4003 bd1 ba1.7k sqft10885 Bankers Ln, Dalton, MN 56324Off Market
- $582,000-- bd1 ba2.1k sqft10937 Bankers Ln, Dalton, MN 56324Off Market
- $154,9001.162 Acres10847 Bankers Ln, Dalton, MN 56324Lot/Land

- $374,4003 bd2 ba2.6k sqft10906 Bankers Ln, Dalton, MN 56324Off Market
- $499,9005 bd3 ba-- sqft10812 Bankers, Carlisle, MN 56537Off Market
- $948,0006 bd3 ba5k sqft10819 Bankers Ln, Dalton, MN 56324Sold
- $571,000-- bd0 ba1.7k sqft11263 Bankers Dr, Dalton, MN 56324Off Market
- $60,00033.86 AcresLOT 15 Bankers Ln, Dalton, MN 56324Sold
Nearby schools
GreatSchools rating
- 6/10Ashby Elementary SchoolGrades: PK-6Distance: 6.2 mi
- 6/10Ashby SecondaryGrades: 7-12Distance: 6.2 mi


Get pre-qualified for a loan
At Zillow Home Loans, we can pre-qualify you in as little as 5 minutes with no impact to your credit score.An equal housing lender. NMLS #10287.
- Minnesota
- Otter Tail County
- Dalton
- 56324
- 10925 Bankers Ln
Nearby cities
Nearby zip codes
Other Dalton Topics
