Skip main navigation
Closed
  • Listed by: Coldwell Banker Realty - Gundaker • Patricia M Bianco • 314-606-5242
    Bought with: ReeceNichols Real Estate
    Price Unknown

    10925 Clydesdale Manors Ct, Saint Louis, MO 63123

    3beds
    3,285sqft
    Single Family Residence
    Built in 2015
    7,230 Square Feet Lot
    $556,800 Zestimate®
    $--/sqft
    $3,128 Estimated rent

    Home value

    $556,800

    $529,000 - $590,000

    $3,128/mo

    Zestimate® history
    Loading
    Loading...

    Owner options

    List your home for rent

    $3,128/mo

    Rent Zestimate®

    Find your next renter with Zillow Rental Manager. Plus, with online applications, you can quickly screen prospective tenants – for free.

    Learn more

    $3,128/mo

    Rent Zestimate®

    Refinance and save

    $600/mo

    Est. payment

    Refinancing to a lower rate could help reduce your monthly payments and save thousands over the life of the loan.

    See today's rates

    $600/mo

    Est. payment

    Explore your selling options

    Work with a Zillow partner agent

    Leverage their expertise and Zillow's premium Showcase listings to get your home seen by more buyers.

    Get started

    List with your own agent

    Get your home in front of millions of buyers by listing it on Zillow.

    Learn how to do it

    Sell it yourself

    Take full control of how buyers see your home on Zillow by listing For Sale by Owner (FSBO).

    List your home

    What's special

    Gas fireplaceExtra deep garageHearth roomVersatile open loftFresh paintGleaming hardwood floorsMain-floor primary suite
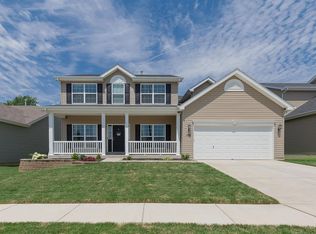
    Welcome home to this Like-New, Light-Filled Gem built in 2015, offering an Open and Inviting floor plan Designed for Modern Living. From the moment you step into the Impressive Two-Story Entry, you’ll notice the gleaming hardwood floors and fresh paint! Open Light & Bright throughout! This 1.5-story home features a main-floor primary suite complete with a bay window, ceiling fan, and two closets—including a walk-in. The private bath is a true retreat with a double bowl vanity, relaxing jetted tub, separate shower, and private potty. Entertain with ease in the separate dining room or gather in the vaulted great room with gas fireplace. The kitchen is sure to impress with 42” sarsaparilla cabinets, crown molding, bronze hardware, Silestone countertops, and a center island that flows seamlessly into the hearth room. From there, step out onto the oversized, quality custom "Timbertech" deck—perfect for outdoor living and entertaining. Convenience abounds with a spacious main-floor laundry room featuring a wash basin. Upstairs, you’ll find a versatile open loft, two generously sized bedrooms—each with walk-in closets—and a full bath. The walk-out lower level offers 9-foot ceilings, additional windows for natural light, a bathroom rough-in, zoned HVAC, and a 50-gallon water heater—ready for your finishing touches. Extra deep garage also! Ideally located near shopping, dining, parks, bike trails, highways, and more, this move-in ready home truly has it all. You will love living here!

    Zillow last checked:

    Listing updated:

    Listed by:

    Patricia M Bianco 314-606-5242,

    Coldwell Banker Realty - Gundaker

    Bought with:

    Kristine A Kraft, 2022028989

    ReeceNichols Real Estate

    Source: MARIS,MLS#: 26026310MLS LogoOriginating MLS: St. Louis Association of REALTORS

    Facts & features

    Interior

    Bedrooms & bathrooms
    • Bedrooms: 3
    • Bathrooms: 3
    • Full bathrooms: 2
    • 1/2 bathrooms: 1
    • Main level bathrooms: 2
    • Main level bedrooms: 1
    Heating
    • Forced Air, Natural Gas
    Cooling
    • Ceiling Fan(s), Central Air, Zoned
    Features
    • Basement: Concrete,Full,Storage Space,Unfinished,Walk-Out Access
    • Number of fireplaces: 1
    • Fireplace features: Gas Log, Living Room
    Interior area
    • Total structure area: 3,285
    • Total interior livable area: 3,285 sqft
    • Finished area above ground: 3,285

    Property

    Parking
    • Parking features: Garage - Attached
    • Has attached garage: Yes
    Features
    • Levels: One and One Half
    Lot
    • Size: 7,230 Square Feet
    • Dimensions: 60 x 120/60 x 120
    • Features: Landscaped
    Details
    • Parcel number: 28K642031
    • Special conditions: Standard

    Construction

    Type & style
    • Home type: SingleFamily
    • Architectural style: Traditional
    • Property subtype: Single Family Residence
    Materials
    • Concrete
    Condition
    • Year built: 2015

    Utilities & green energy

    • Electric: Ameren
    • Sewer: Public Sewer
    • Water: Public
    • Utilities for property: Electricity Connected, Natural Gas Connected, Sewer Connected, Water Connected

    Community & HOA

    Community
    • Subdivision: Clydesdale Manors
    HOA
    • Has HOA: Yes
    • Amenities included: None
    • Services included: Maintenance Grounds, Common Area Maintenance
    • HOA fee: $600 annually
    • HOA name: Clydesdale Manors Ct
    Location
    • Region: Saint Louis

    Financial & listing details

    • Tax assessed value: $530,600
    • Annual tax amount: $6,300
    • Date on market: 5/8/2026
    • Cumulative days on market: 36 days
    • Listing terms: Cash,Conventional,FHA,VA Loan
    • Electric utility on property: Yes

    Price history

    DateEventPrice
    7/16/2026Sold--
    Source: MARIS #26026310 Report a problem
    6/13/2026Pending sale$575,000$175/sqft
    Source: MARIS #26026310 Report a problem
    5/8/2026Listed for sale$575,000$175/sqft
    Source: MARIS #26026310 Report a problem
    8/25/2015Sold--
    Source: Public Record Report a problem

    Public tax history

    YearProperty taxesTax assessment
    2025$6,300 +2.9%$100,820 +11.6%
    2024$6,122 +1.5%$90,310
    2023$6,029 -0.1%$90,310 +7.6%
    2022$6,033 +12.8%$83,940
    2021$5,351 -4.6%$83,940 +0.2%
    2020$5,612 -0.8%$83,750
    2019$5,655 $83,750 +9.6%
    2018$5,655 $76,440
    2017$5,655 +0.1%$76,440 -8.3%
    2016$5,647 -11.9%$83,350 +1118.6%
    2015$6,412 $6,840 +920.9%
    2014$6,412 $670
    Find assessor info on the county website

    Neighborhood: 63123

    Nearby schools

    GreatSchools rating
    Schools provided by the listing agent
    • Elementary: Bierbaum Elem.
    • Middle: Margaret Buerkle Middle
    • High: Mehlville High School

    Source: MARIS. This data may not be complete. We recommend contacting the local school district to confirm school assignments for this home.

    Get a cash offer in 3 minutes
    Find out how much your home could sell for in as little as 3 minutes with a no-obligation cash offer.
    Estimated market value
    $556,800
    Get a cash offer in 3 minutes
    Find out how much your home could sell for in as little as 3 minutes with a no-obligation cash offer.
    Estimated market value
    $556,800